This move in ready home features fabulous on trend updates and a generous floor plan any family would love to live in! From the welcoming front entry there is a separate living room, office, formal dining room along with a generous eat in kitchen featuring white cabinetry, breakfast bar w/walkout to a backyard oasis, plus a sunlit family room w/gas fireplace. The private rear yard backs onto a walking trail and is surrounded by greenery. Upper level has 4 bedrooms all with ensuite privileges plus bonus room offers an additional office space or study area. The popular McCorquodale model has over 3500sq.ft. of living space with an untouched add’l 1600sq.ft. lower level that can be converted to an in-law suite or apartment for additional rental income. A professionally landscaped front & rear yard with Saltwater pool with covered cabana for entertaining. Many upgrades include: new flooring on upper level (2021), new kitchen appliances and washer/dryer (2022), updated shower in primary bath, professionally painted (2021), wrought iron spindles, light fixtures, pool (2021), front and rear landscaping(2022), driveway (2022), new roof (2022). If ever there was a time to get into this coveted neighbourhood this home checks ALL the boxes!
Sold for $1,990,000
Street View
C$1,990,000
2156 Colonel William Pkwy, Oakville, ON L6M 0B8
4beds
3,576sqft
Single Family Residence, Residential
Built in ----
-- sqft lot
$-- Zestimate®
C$556/sqft
C$4,631 Estimated rent
Home value
Not available
Estimated sales range
Not available
Not available
Owner options
List your home for rent
C$4,631/mo
Rent Zestimate®
Find your next renter with Zillow Rental Manager. Plus, with online applications, you can quickly screen prospective tenants – for free.
C$4,631/mo
Rent Zestimate®
Refinance and save
C$8,413/mo
Est. payment
Refinancing to a lower rate could help reduce your monthly payments and save thousands over the life of the loan.
C$8,413/mo
Est. payment
Explore your selling options
Work with a Zillow partner agent
Leverage their expertise and Zillow's premium Showcase listings to get your home seen by more buyers.
Get startedList with your own agent
Get your home in front of millions of buyers by listing it on Zillow.
Learn how to do itSell it yourself
Take full control of how buyers see your home on Zillow by listing For Sale by Owner (FSBO).
List your homeWhat's special
Massive front entryDining roomGenerous eat in kitchenWhite cabinetryBreakfast barSurrounded by greeneryBonus room
Zillow last checked:
Listing updated:
Listed by:
Vanessa Meszaros, Salesperson,
Sotheby's International Realty Canada, Brokerage
Source: ITSO,MLS®#: 40646355Originating MLS®#: Oakville, Milton and District Real Estate Board
Facts & features
Interior
Bedrooms & bathrooms
- Bedrooms: 4
- Bathrooms: 4
- Full bathrooms: 3
- 1/2 bathrooms: 1
- Main level bathrooms: 1
Kitchen
- Level: Main
Heating
- Forced Air
Cooling
- Central Air
Appliances
- Included: Oven, Water Heater, Dishwasher, Dryer, Range Hood, Refrigerator, Stove, Washer
- Laundry: Laundry Room
Features
- Auto Garage Door Remote(s), In-law Capability
- Windows: Window Coverings
- Basement: Full,Unfinished
- Number of fireplaces: 1
- Fireplace features: Family Room
Interior area
- Total structure area: 3,576
- Total interior livable area: 3,576 sqft
- Finished area above ground: 3,576
Property
Parking
- Total spaces: 4
- Parking features: Attached Garage, Garage Door Opener, Private Drive Double Wide
- Attached garage spaces: 2
- Uncovered spaces: 2
Features
- Has private pool: Yes
- Pool features: In Ground
- Frontage type: West
- Frontage length: 47.24
Lot
- Features: Urban, Landscaped, Open Spaces, Park, Playground Nearby, Schools
Details
- Parcel number: 249261046
- Zoning: RL6
- Other equipment: Pool Equipment
Construction
Type & style
- Home type: SingleFamily
- Architectural style: Two Story
- Property subtype: Single Family Residence, Residential
Materials
- Brick
- Foundation: Concrete Perimeter
- Roof: Asphalt Shing
Condition
- 16-30 Years
- New construction: No
Utilities & green energy
- Sewer: Sewer (Municipal)
- Water: Municipal
Community & HOA
Location
- Region: Oakville
Financial & listing details
- Price per square foot: C$556/sqft
- Annual tax amount: C$9,026
- Date on market: 7/8/2025
- Inclusions: Dishwasher, Dryer, Garage Door Opener, Pool Equipment, Range Hood, Refrigerator, Stove, Washer, Window Coverings, All Pool Equipment, Washer, Dryer, Fridge, Stove, Dishwasher, Microwave, Drapes And Rods In Primary Bedroom, Family Room And Office, Wall Unit In Office
- Exclusions: All Shelving In Basement, Tv And Tv Mount In Family Room And Bedroom, Freezer In Basement, Planters And Deck Boxes In Rear Yard.
Price history
| Date | Event | Price |
|---|---|---|
| 3/21/2025 | Sold | C$1,990,000C$556/sqft |
Source: ITSO #40646355 Report a problem | ||
Public tax history
Tax history is unavailable.
Neighborhood: Palermo West
Nearby homes
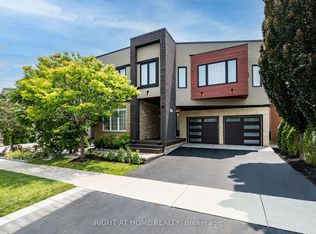
- C$2,749,9007 bd6 ba-- sqft3176 Stocksbridge Ave, Oakville, ON L6M0A7For Sale
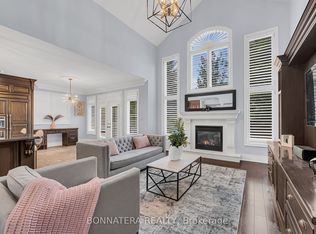
- C$1,980,0004 bd4 ba-- sqft3161 Saddleworth Cres, Oakville, ON L6M0A8For Sale
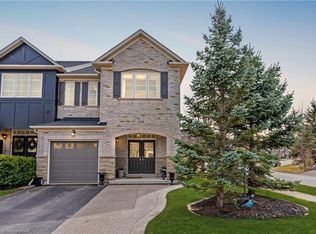
- C$1,310,0003 bd3 ba2.1k sqft2180 Whitworth Dr, Oakville, ON L6M0B2Sold
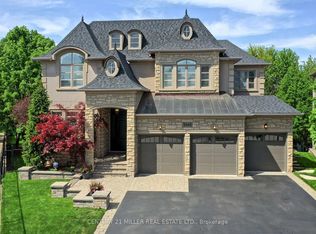
- C$--5 bd5 ba-- sqft3145 Saddleworth Cres, Oakville, ON L6M0A8Off Market
- C$4,3004 bd4 ba-- sqft3191 Stocksbridge Ave, Oakville, ON L6M0A7For Rent
- C$2,050,0005 bd5 ba3.2k sqft2224 Colonel William Pkwy, Oakville, ON L6M0B6Sold
- C$1,399,0004 bd3 ba-- sqft3202 Epworth Cres, Oakville, ON L6M0B2New Construction
- C$2,697,0004 bd5 ba3.3k sqft2197 Wuthering Heights Way, Oakville, ON L6M0A3Sold
Nearby schools
GreatSchools rating
No schools nearby
We couldn't find any schools near this home.
Schools provided by the listing agent
- Elementary: Palermo Ps St Mary
- High: Garth Webb
Source: ITSO. This data may not be complete. We recommend contacting the local school district to confirm school assignments for this home.
- Ontario
- Halton Regional Municipality
- Oakville
- L6M 0B8
- Palermo West
- 2156 Colonel William Pkwy
Nearby cities
Nearby neighborhoods
Nearby zip codes
Other Oakville Topics
