Welcome to 2252 Dewsbury Dr., a home that truly feels like a designer showcase-where modern elegance meets thoughtful craftsmanship at every turn. This one-of-a-kind, fully renovated home offers a seamless blend of clean lines, soft tones, and high-end finishes throughout. Some features of this stunning home include 9-ft ceilings, crown molding, luxury American walnut hardwood, Italian porcelain tile, a custom staircase with glass railing, and a natural stone feature fireplace. The showstopper kitchen has been meticulously designed with quartz countertops, a waterfall island, and custom wood cabinetry by Elite Kitchen Designs. No detail has been overlooked, from premium hardware to custom drawer organization. High-end appliances are complemented by Italian Litze faucets, a Blanco sink, and sleek recessed lighting-delivering both style and function. Upstairs, the primary bedroom features a walk-in closet and a spa-inspired ensuite with a frameless glass walk-in shower, custom Virta wood vanities, Lune anti-fog mirrors, a Tuzio towel warmer, and a freestanding soaking tub. Three additional bedrooms share a fully renovated bathroom. The finished basement extends the living space with a family room, one additional bedroom, a 3-piece bath, a dedicated laundry area, and ample storage. The backyard is a private oasis featuring a hot tub, cedar gazebo, a composite deck with a louvered pergola and roller shades, plus an irrigation system. Sun-filled, move-in ready, loaded with upgrades, and meticulously maintained, this exceptional home offers the perfect blend of luxury, comfort, and timeless elegance. Located on a premium, professionally landscaped corner lot in the prestigious Bronte Creek community, surrounded by scenic walking and biking trails, top-rated schools, and essential amenities-this is a rare opportunity to own an undeniably unique, fully renovated designer home in one of Oakville's most desirable neighbourhoods. This home is a must-see!
Sold for $1,745,000
C$1,745,000
2252 Dewsbury Dr, Oakville, ON L6M 0A6
5beds
2,243sqft
Single Family Residence, Residential
Built in ----
4,436 Square Feet Lot
$-- Zestimate®
C$778/sqft
C$5,213 Estimated rent
Home value
Not available
Estimated sales range
Not available
Not available
Owner options
List your home for rent
C$5,213/mo
Rent Zestimate®
Find your next renter with Zillow Rental Manager. Plus, with online applications, you can quickly screen prospective tenants – for free.
C$5,213/mo
Rent Zestimate®
Refinance and save
C$7,377/mo
Est. payment
Refinancing to a lower rate could help reduce your monthly payments and save thousands over the life of the loan.
C$7,377/mo
Est. payment
Explore your selling options
Work with a Zillow partner agent
Leverage their expertise and Zillow's premium Showcase listings to get your home seen by more buyers.
Get startedList with your own agent
Get your home in front of millions of buyers by listing it on Zillow.
Learn how to do itSell it yourself
Take full control of how buyers see your home on Zillow by listing For Sale by Owner (FSBO).
List your homeWhat's special
Crown moldingLuxury american walnut hardwoodItalian porcelain tileNatural stone feature fireplaceShowstopper kitchenQuartz countertopsWaterfall island
Zillow last checked:
Listing updated:
Listed by:
Veronica Almeida Hurtado, Salesperson,
Century 21 Miller Real Estate Ltd.
Source: ITSO,MLS®#: 40830194Originating MLS®#: Cornerstone Association of REALTORS®
Facts & features
Interior
Bedrooms & bathrooms
- Bedrooms: 5
- Bathrooms: 4
- Full bathrooms: 3
- 1/2 bathrooms: 1
- Main level bathrooms: 1
Other
- Features: Ensuite, Walk-In Closet(s)
- Level: Second
Bedroom
- Level: Second
Bedroom
- Level: Second
Bedroom
- Level: Second
Bedroom
- Level: Basement
Bathroom
- Features: 2-Piece
- Level: Main
Bathroom
- Features: 5+ Piece, Ensuite
- Level: Second
Bathroom
- Features: 3-Piece
- Level: Second
Bathroom
- Features: 3-Piece
- Level: Basement
Dining room
- Level: Main
Family room
- Level: Basement
Great room
- Level: Main
Kitchen
- Level: Main
Laundry
- Level: Basement
Living room
- Level: Main
Mud room
- Level: Main
Heating
- Forced Air, Natural Gas
Cooling
- Central Air
Appliances
- Included: Built-in Microwave, Dishwasher, Dryer, Gas Stove, Microwave, Range Hood, Washer
- Laundry: In-Suite, Lower Level
Features
- Other
- Windows: Window Coverings
- Basement: Full,Finished
- Number of fireplaces: 1
Interior area
- Total structure area: 3,304
- Total interior livable area: 2,243 sqft
- Finished area above ground: 2,243
- Finished area below ground: 1,061
Property
Parking
- Total spaces: 4
- Parking features: Attached Garage, Garage Door Opener, Private Drive Double Wide
- Attached garage spaces: 2
- Uncovered spaces: 2
Features
- Stories: 2
- Has spa: Yes
- Spa features: Hot Tub
- Fencing: Full
- Frontage type: South
- Frontage length: 44.32
Lot
- Size: 4,436 Square Feet
- Dimensions: 44.32 x 100.1
- Features: Urban, Greenbelt, Hobby Farm, Hospital, Landscaped, Park, Place of Worship, Schools, Trails
Details
- Additional structures: Gazebo
- Parcel number: 249260998
- Zoning: RL6 sp:254
Construction
Type & style
- Home type: SingleFamily
- Property subtype: Single Family Residence, Residential
Materials
- Brick, Stone
- Roof: Asphalt Shing
Condition
- 16-30 Years
- New construction: No
Utilities & green energy
- Sewer: Sewer (Municipal)
- Water: Municipal
Community & HOA
Location
- Region: Oakville
Financial & listing details
- Price per square foot: C$778/sqft
- Annual tax amount: C$7,369
- Date on market: 5/15/2026
- Inclusions: Built-in Microwave, Dishwasher, Dryer, Garage Door Opener, Gas Stove, Hot Tub, Microwave, Range Hood, Washer, Window Coverings, Other, Ge Cafe Appliances, Gas Stove, Fridge, Dishwasher, B/I Oven And Microwave, Beverage Fridge, Washer, Dryer, Elfs, Custom Window Treatments, Gdo And Remote(S), Irrigation System, Hot Tub, Pergola W/ Roller Shades, Freezer And White Ornamental Fireplace In The Basement, Central Vac And Attachments.
- Exclusions: Dinning Room Chandelier, All Cameras.
Price history
| Date | Event | Price |
|---|---|---|
| 6/29/2026 | Sold | C$1,745,000C$778/sqft |
Source: ITSO #40830194 Report a problem | ||
Public tax history
Tax history is unavailable.
Neighborhood: Palermo West
Nearby homes
- C$1,689,9994 bd4 ba-- sqft2270 Littondale Ln, Oakville, ON L6M0B7For Sale

- C$1,880,0006 bd5 ba-- sqft2223 Wuthering Heights Way, Oakville, ON L6M0A3For Sale
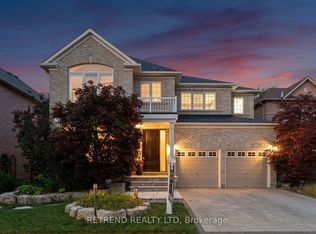
- C$2,050,0005 bd5 ba3.2k sqft2224 Colonel William Pkwy, Oakville, ON L6M0B6Sold
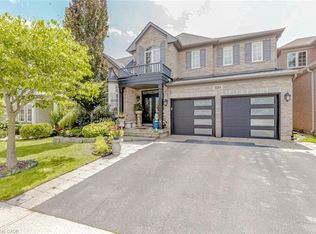
- C$2,697,0004 bd5 ba3.3k sqft2197 Wuthering Heights Way, Oakville, ON L6M0A3Sold
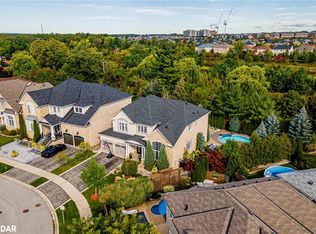
- C$1,990,0004 bd4 ba3.5k sqft2156 Colonel William Pkwy, Oakville, ON L6M0B8Sold
- C$1,890,0007 bd5 ba2.8k sqft2366 Valleyridge Dr, Oakville, ON L6M5C3Sold
- C$1,310,0003 bd3 ba2.1k sqft2180 Whitworth Dr, Oakville, ON L6M0B2Sold
- C$1,729,0004 bd3 ba-- sqft2350 Valleyridge Dr, Oakville, ON L6M5C1For Sale
Nearby schools
GreatSchools rating
No schools nearby
We couldn't find any schools near this home.
- Ontario
- Halton Regional Municipality
- Oakville
- L6M 0A6
- Palermo West
- 2252 Dewsbury Dr
