Wonderful Renovated 2 Br., 2 Bathroom Corner Penthouse Unit! 1 Underground Parking and 1 Large Locker! Kitchen and Bathrooms Have Been Renovated. Laminate floors Throughout. Stunning Views Overlooking Stream, Ravine and Treetops with Sunny Southern Exposure! Bright Spacious Unit! Primary Br. has Walk-In closet and 3 Piece En suite! Quiet Serine Location! situated on a Cul-de-sac! Walking distance to Sheridan college, Next to Oakville Place shopping Center. Minutes to Oakville Go, Hwys QEW, 403 and 407. Maintenance Includes High Speed Internet and Cable TV.
For sale
C$699,000
1240 Marlborough Ct #1103, Oakville, ON L6H 3K7
2beds
2baths
Apartment
Built in ----
-- sqft lot
$-- Zestimate®
C$--/sqft
C$1,202/mo HOA
What's special
Laminate floors throughoutSunny southern exposureBright spacious unitSituated on a cul-de-sac
- 79 days
- 3
- 0
Zillow last checked:
Listing updated:
Listed by:
GOWEST REALTY LTD.
Source: TRREB,MLS®#: W13426640 Originating MLS®#: Toronto Regional Real Estate Board
Originating MLS®#: Toronto Regional Real Estate BoardFacts & features
Interior
Bedrooms & bathrooms
- Bedrooms: 2
- Bathrooms: 2
Primary bedroom
- Level: Flat
- Dimensions: 5.08 x 3.17
Bedroom
- Level: Flat
- Dimensions: 3.99 x 3.12
Bathroom
- Level: Flat
- Dimensions: 0 x 0
Bathroom
- Level: Flat
- Dimensions: 0 x 0
Other
- Width: 0
Dining room
- Level: Flat
- Dimensions: 4.26 x 3.55
Kitchen
- Level: Flat
- Dimensions: 3.45 x 2.62
Laundry
- Level: Main
- Dimensions: 0 x 0
Living room
- Level: Flat
- Dimensions: 6.1 x 4.5
Heating
- Forced Air, Electric
Cooling
- Central Air
Appliances
- Laundry: Ensuite
Features
- None
- Basement: None
- Has fireplace: No
Interior area
- Living area range: 1200-1399 null
Video & virtual tour
Property
Parking
- Total spaces: 1
- Parking features: None
- Has garage: Yes
Features
- Has view: Yes
- View description: Creek/Stream, Trees/Woods, Forest, Panoramic
- Has water view: Yes
- Water view: Creek/Stream
Lot
- Features: Clear View, Ravine, Public Transit, Wooded/Treed
Details
- Parcel number: 080190098
Construction
Type & style
- Home type: Apartment
- Property subtype: Apartment
Materials
- Brick, Concrete
Community & HOA
HOA
- Amenities included: Exercise Room, Indoor Pool, Recreation Room, Visitor Parking
- Services included: Heat Included, Hydro Included, Building Insurance Included, Water Included, Parking Included
- HOA fee: C$1,202 monthly
- HOA name: HCP
Location
- Region: Oakville
Financial & listing details
- Annual tax amount: C$2,825
- Date on market: 6/10/2026
Price history
Price history is unavailable.
Public tax history
Tax history is unavailable.
Climate risks
Neighborhood: College Park
Nearby schools
GreatSchools rating
No schools nearby
We couldn't find any schools near this home.
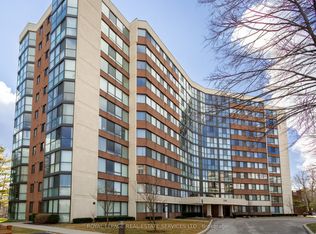
- C$549,0003 bd3 ba-- sqft1240 Marlborough Ct #110, Oakville, ON L6H3K7For Sale
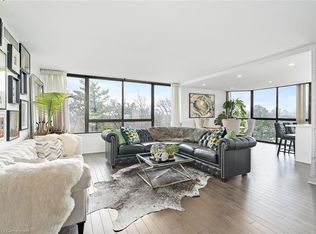
- C$672,0002 bd2 ba1.2k sqft1240 Marlborough Ct #603, Oakville, ON L6H3K7Sold
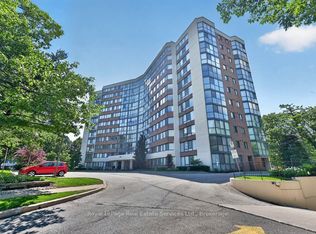
- C$559,0002 bd2 ba-- sqft1240 Marlborough Ct #1105, Oakville, ON L6H3K7For Sale
- C$3,1002 bd2 ba-- sqft1240 Marlborough Ct #904, Oakville, ON L6H3K7For Rent

Similar homes
- C$759,0002 bd2 ba-- sqft1901 Pilgrims Way #604, Oakville, ON L6M 2W9For Sale
 MLS ID #W13549122, SUTTON GROUP-ADMIRAL REALTY INC.. TRREB
 - C$699,8004 bd3 ba-- sqft80 Acorn Pl #14, Mississauga, ON L4Z 4C9For Sale
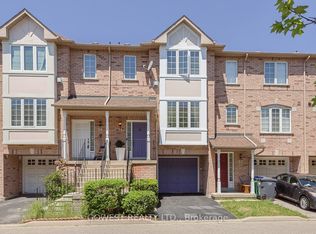 MLS ID #W13712112, GOWEST REALTY LTD.. TRREB
 - C$469,9992 bd1 ba-- sqft2325 Central Park Dr #704, Oakville, ON L6H 0E2For Sale
 MLS ID #W13685774, REAL CITY REALTY INC.. TRREB
 - C$639,0002 bd2 ba-- sqft1271 Walden Cir #508, Mississauga, ON L5J 4R4For Sale
 MLS ID #W13621930, ROYAL LEPAGE PORRITT REAL ESTATE. TRREB
