Don't miss this opportunity! Offering approximately 1,170 sq. ft. across two levels, this spacious 3-bedroom, 2-bathroom home delivers the separation, storage and functionality that's hard to find in apartment living. The main level features hardwood flooring, a bright living and dining area, 2-piece powder room and two private balconies overlooking the buildings surrounding green space. Large windows throughout bring an abundance of natural light into the home, while the two-storey layout creates a true sense of separation between the living and sleeping areas. Upstairs you'll find three generously sized bedrooms and a 4-piece bathroom, plus a convenient second entrance providing access to the upper level - a particularly practical feature when moving furniture in and out. The home also includes one underground parking space and a large exclusive-use storage locker. Residents enjoy access to an exercise room/gym, games/recreation room, sauna and visitor parking. Ideally located in an established Oakville neighbourhood close to schools, Sheridan College, shopping, trails and transit, with convenient access to Oakville GO and just minutes from the 403/QEW. A unique opportunity for buyers looking for the convenience of condo living without giving up the space and separation of a traditional home.
For sale
C$380,000
1300 Marlborough Ct #516, Oakville, ON L6H 2S2
3beds
2baths
Apartment
Built in ----
-- sqft lot
$-- Zestimate®
C$--/sqft
C$1,235/mo HOA
What's special
Hardwood flooringThree generously sized bedrooms
- 3 hours
- 10
- 0
Zillow last checked:
Listing updated:
Listed by:
RE/MAX REAL ESTATE CENTRE INC.
Source: TRREB,MLS®#: W13726178 Originating MLS®#: Toronto Regional Real Estate Board
Originating MLS®#: Toronto Regional Real Estate BoardFacts & features
Interior
Bedrooms & bathrooms
- Bedrooms: 3
- Bathrooms: 2
Primary bedroom
- Description: Primary Bedroom
- Level: Second
- Area: 15.01 Square Meters
- Area source: Other
- Dimensions: 4.48 x 3.35
Bedroom
- Description: Bedroom
- Level: Second
- Area: 10.33 Square Meters
- Area source: Other
- Dimensions: 3.77 x 2.74
Bedroom
- Description: Bedroom
- Level: Second
- Area: 9.18 Square Meters
- Area source: Other
- Dimensions: 3.35 x 2.74
Dining room
- Description: Dining Room
- Level: Ground
- Area: 9.06 Square Meters
- Area source: Other
- Dimensions: 3.07 x 2.95
Kitchen
- Description: Kitchen
- Level: Ground
- Area: 8.57 Square Meters
- Area source: Other
- Dimensions: 3.71 x 2.31
Living room
- Description: Living Room
- Level: Ground
- Area: 33.52 Square Meters
- Area source: Other
- Dimensions: 7.55 x 4.44
Heating
- Forced Air, Gas
Cooling
- Central Air
Appliances
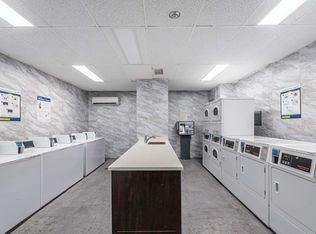
- Laundry: Coin Operated, In Building, Shared
Features
- Other
- Basement: None
- Has fireplace: No
Interior area
- Living area range: 1000-1199 null
Property
Parking
- Total spaces: 1
- Parking features: Underground
- Has garage: Yes
Features
- Exterior features: Open Balcony
- Has view: Yes
- View description: Skyline
Lot
- Features: Irregular Lot
Details
- Parcel number: 079580089
Construction
Type & style
- Home type: Apartment
- Property subtype: Apartment
- Attached to another structure: Yes
Materials
- Stucco (Plaster)
Community & HOA
HOA
- Amenities included: Exercise Room, Game Room, Gym, Sauna, Visitor Parking, Elevator
- Services included: Common Elements Included, Heat Included, Hydro Included, Building Insurance Included, Parking Included, Water Included
- HOA fee: C$1,235 monthly
- HOA name: HCP / 59
Location
- Region: Oakville
Financial & listing details
- Annual tax amount: C$1,753
- Date on market: 8/30/2026
Price history
Price history is unavailable.
Public tax history
Tax history is unavailable.
Climate risks
Neighborhood: College Park
Nearby schools
GreatSchools rating
No schools nearby
We couldn't find any schools near this home.
- C$445,0003 bd2 ba-- sqft1300 Marlborough Ct #325, Oakville, ON L6H2S2For Sale

- C$---- bd-- ba-- sqft1300 Marlborough Ct #523, Oakville, ON L6H2S2Off Market
- C$--1 bd1 ba958 sqft1297 Marlborough Ct, Oakville, ON L6H2S1Off Market

- C$2,5352 bd1 ba1.1k sqft1297 Marlborough Ct #1014540, Oakville, ON L6H2S1For Rent
Similar homes
- C$399,9992 bd2 ba-- sqft1230 Marlborough Ct W #1106, Oakville, ON L6H 3K6For Sale
 MLS ID #W13700864, CENTURY 21 LEADING EDGE REALTY INC.. TRREB
 - C$445,0003 bd2 ba-- sqft1300 Marlborough Ct #325, Oakville, ON L6H 2S2For SaleMLS ID #W13077234, ROYAL LEPAGE REAL ESTATE SERVICES LTD.. TRREB
- C$549,0003 bd3 ba-- sqftSovereign II, Oakville, ON L6H 3K7For Sale
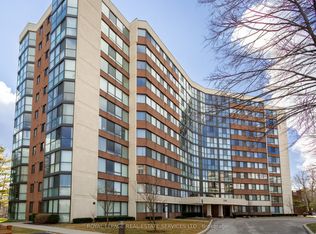 MLS ID #W13722832, ROYAL LEPAGE REAL ESTATE SERVICES LTD.. TRREB
 - C$399,0001 bd1 ba-- sqft3285 Carding Mill Trl #204, Oakville, ON L6M 0Z5For Sale
 MLS ID #W13720752, RIGHT AT HOME REALTY INC.. TRREB
