A private Mid-Century Modern oasis just steps to Downtown Dundas and Dundas Driving Park! Bike or walk to McMaster U! Generous space with gorgeous views nestled in forested splendour, with huge lower level with separate entrance, easy in-law! Freshly painted inside and outside. Sip your morning coffee while looking out directly onto beautiful forest. Large bright, open concept living/dining/kitchen provides great space for entertainment and family gatherings. Walk out to huge, raised deck (composite decking) and enjoy peace, quiet and trees... no neighbours to be seen. Upper level offers primary bedroom with beautiful, large, newly renovated ensuite (2025), separate sunroom/office space and 2 more bedrooms. Lower level with generous finished family room (can be used as 4th bedroom) has it's own entrance, which leads to basement area ready for large lower unit with separate entrance and rough in for full bathroom. NOTE: Some photos are Virtually Staged . A rare offering with unique lot and layout with incredible walkability to all the terrific shops, cafes and restaurants in downtown Dundas!
For sale
C$1,149,999
2 Helen St, Hamilton, ON L9H 1N3
3beds
1,869sqft
Single Family Residence, Residential
Built in ----
0.36 Acres Lot
$-- Zestimate®
C$615/sqft
C$-- HOA
What's special
- 1 day
- 23
- 9
Zillow last checked:
Listing updated:
Listed by:
Baya Vertes, Salesperson,
Right at Home Realty
Source: ITSO,MLS®#: 40865257Originating MLS®#: Cornerstone Association of REALTORS®
Facts & features
Interior
Bedrooms & bathrooms
- Bedrooms: 3
- Bathrooms: 2
- Full bathrooms: 1
- 1/2 bathrooms: 1
Other
- Level: Second
Bedroom
- Level: Second
Bedroom
- Level: Second
Bathroom
- Features: 4-Piece, Ensuite
- Level: Second
Bathroom
- Features: 2-Piece
- Level: Second
Dining room
- Level: Main
Family room
- Level: Main
Kitchen
- Level: Main
Laundry
- Level: Lower
Living room
- Level: Main
Other
- Level: Lower
Recreation room
- Level: Lower
Sunroom
- Level: Second
Heating
- Baseboard, Forced Air, Natural Gas
Cooling
- Central Air
Appliances
- Included: Dishwasher, Dryer, Refrigerator, Stove, Washer
Features
- In-law Capability, Rough-in Bath
- Basement: Full,Unfinished
- Has fireplace: No
Interior area
- Total structure area: 2,451
- Total interior livable area: 1,869 sqft
- Finished area above ground: 1,869
- Finished area below ground: 582
Video & virtual tour
Property
Parking
- Total spaces: 4
- Parking features: Attached Garage, Asphalt, Private Drive Double Wide
- Attached garage spaces: 1
- Uncovered spaces: 3
Features
- Stories: 1
- Frontage type: East
- Frontage length: 168.18
Lot
- Size: 0.36 Acres
- Dimensions: 168.18 x 95
- Features: Urban, Irregular Lot, City Lot, Park, Playground Nearby, Public Transit
Details
- Parcel number: 175840492
- Zoning: R2 , OS
Construction
Type & style
- Home type: SingleFamily
- Architectural style: Sidesplit
- Property subtype: Single Family Residence, Residential
Materials
- Brick Veneer, Block, Wood Siding
- Foundation: Concrete Block
- Roof: Rolled/Hot Mop
Condition
- 51-99 Years
- New construction: No
Utilities & green energy
- Sewer: Sewer (Municipal)
- Water: Municipal
Community & HOA
Location
- Region: Hamilton
Financial & listing details
- Price per square foot: C$615/sqft
- Annual tax amount: C$7,576
- Date on market: 9/24/2026
- Inclusions: Dishwasher, Dryer, Refrigerator, Stove, Washer
Price history
| Date | Event | Price |
|---|---|---|
| 9/24/2026 | Listed for sale | C$1,149,999C$615/sqft |
Source: ITSO #40865257 Report a problem | ||
Public tax history
Tax history is unavailable.
Climate risks
Neighborhood: York Heights
Nearby schools
GreatSchools rating
No schools nearby
We couldn't find any schools near this home.


Similar homes
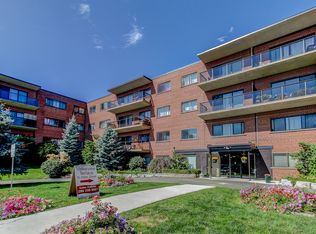
- C$1,199,0003 bd3 ba1.3k sqft89 Little John Rd, Dundas, ON L9H 4H2For Sale
 MLS ID #40865071, Angela J. Nolan, Salesperson, RE/MAX Escarpment Realty Inc.. ITSO
 - C$879,9003 bd2 ba1k sqft31 Cameron Ave, Hamilton, ON L9H 1P6For Sale
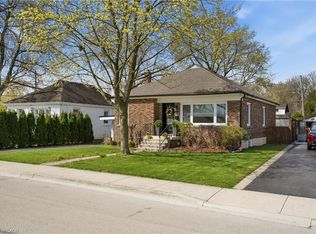 MLS ID #40865825, Christine Sohar, Salesperson, RE/MAX Escarpment Realty Inc.. ITSO
 - C$1,395,0003 bd2 ba2k sqft368 Rock Chapel Rd, Hamilton, ON L9H 5E2For Sale
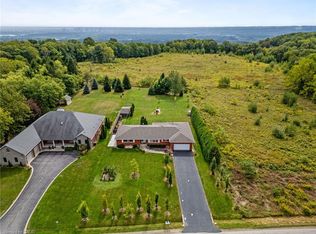 MLS ID #40863021, Brandon Dyment, Salesperson, Sotheby's International Realty Canada. ITSO
 - C$1,300,0003 bd3 ba2.3k sqft131 Emerson St, Hamilton, ON L8S 2X7For Sale
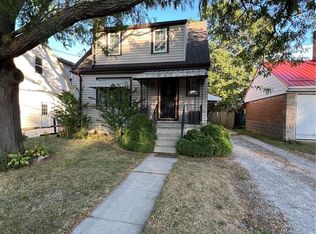 MLS ID #40865305, Doug Anderson, Broker, Realty Network. ITSO
