Perfectly tucked away on a quiet cul-de-sac in Dundas' coveted Pleasant Valley neighbourhood, this mid-century gem pairs striking landscaping and park views with a private ravine setting, with the trail and creek just beyond. Offering over 2,450 square feet of finished living space, this lovingly maintained home is ready to impress! A covered front entry with stone accents and manicured gardens set the tone for what awaits. Inside, the sun-filled main level boasts gleaming hardwood floors and soaring vaulted ceilings. The living room is framed by a wall of windows overlooking the treetops and shares a two-sided gas fireplace with the dining area. The bright kitchen features crisp white cabinetry, granite counters, a breakfast island, glass-front uppers and California shutters. The rare main-floor primary retreat offers a vaulted ceiling, triple doors to a private balcony, a walk-in closet with bureau-style storage, and a spa-like ensuite with jetted soaker tub, marble vanity and glass shower. A stylish powder room, main-floor laundry and inside access to the garage make single-level living effortless. Two large balconies with composite decking and glass railings overlook the peaceful yard. The fully finished walkout lower level is made for gathering, with a spacious rec room featuring a second fireplace framed by wall-to-wall built-ins, and patio doors to a sprawling patio and expansive lawn enclosed by towering cedar hedges. Two bedrooms, an office, a full bath and a bar area complete this level. Additional highlights include income-generating rooftop solar panels and a 2023 furnace, air conditioner, water treatment system and tankless water heater, plus an attached two-car garage and semi-circle driveway. Close to trails, conservation lands, parks and top schools, and minutes to historic downtown Dundas, McMaster University and highway access. With immediate possession available, a setting this special won't stay a secret for long - better call first!
For sale
C$1,199,000
89 Little John Rd, Dundas, ON L9H 4H2
3beds
1,329sqft
Single Family Residence, Residential
Built in 1961
6,899 Square Feet Lot
$-- Zestimate®
C$902/sqft
C$-- HOA
What's special
Private ravine settingManicured gardensSun-filled main levelGleaming hardwood floorsSoaring vaulted ceilingsGranite countersBreakfast island
- 1 day
- 4
- 0
Zillow last checked:
Listing updated:
Listed by:
Angela J. Nolan, Salesperson,
RE/MAX Escarpment Realty Inc.
Source: ITSO,MLS®#: 40865071Originating MLS®#: Cornerstone Association of REALTORS®
Facts & features
Interior
Bedrooms & bathrooms
- Bedrooms: 3
- Bathrooms: 3
- Full bathrooms: 2
- 1/2 bathrooms: 1
- Main level bathrooms: 2
- Main level bedrooms: 1
Other
- Features: Balcony/Deck, Ensuite, Hardwood Floor, Walk-in Closet
- Level: Main
- Area: 130.78
- Dimensions: 13ft. 0in. x 10ft. 6in.
Bedroom
- Features: Broadloom
- Level: Basement
- Area: 110
- Dimensions: 11ft. 0in. x 10ft. 0in.
Bedroom
- Features: Broadloom
- Level: Basement
Bathroom
- Features: 2-Piece
- Level: Main
- Area: 120
- Dimensions: 12ft. 0in. x 10ft. 0in.
Bathroom
- Features: 4-Piece
- Level: Basement
Other
- Features: 4-Piece, California Shutters, Tile Floors
- Level: Main
- Area: 121.88
- Dimensions: 11ft. 4in. x 11ft. 4in.
Dinette
- Features: Broadloom, Wet Bar
- Level: Basement
Dining room
- Features: Hardwood Floor
- Level: Main
Foyer
- Features: Hardwood Floor, Wall-to-Wall Closet
- Level: Main
- Area: 120
- Dimensions: 12ft. 0in. x 10ft. 0in.
Kitchen
- Features: California Shutters, Fireplace, Hardwood Floor, Pantry, Skylight
- Level: Main
- Area: 120
- Dimensions: 12ft. 0in. x 10ft. 0in.
Laundry
- Features: Hardwood Floor, Wall-to-Wall Closet
- Level: Main
- Area: 181.2
- Dimensions: 15ft. 0in. x 12ft. 8in.
Living room
- Features: Balcony/Deck, Fireplace, Hardwood Floor, Walkout to Balcony/Deck
- Level: Main
- Area: 286.66
- Dimensions: 22ft. 0in. x 13ft. 3in.
Office
- Features: Laminate
- Level: Basement
Other
- Description: Primary Bedroom Walk-in Closet includes shelving and bureau like storage.
- Features: Walk-in Closet
- Level: Main
- Area: 300
- Dimensions: 25ft. 0in. x 12ft. 0in.
Recreation room
- Description: Walk to rear yard overlooking ravine area. Wide expanse of terrace is great for hosting parties and morning coffees.
- Features: Broadloom, Fireplace, Sliding Doors
- Level: Basement
Utility room
- Features: Adaptable
- Level: Basement
Heating
- Forced Air, Natural Gas
Cooling
- Central Air
Appliances
- Included: Dishwasher, Dryer, Microwave, Range Hood, Refrigerator, Washer
- Laundry: Main Level
Features
- Central Vacuum, Air Exchanger
- Windows: Window Coverings
- Basement: Full,Finished
- Number of fireplaces: 2
- Fireplace features: Living Room, Gas, Recreation Room, Other
Interior area
- Total structure area: 2,458
- Total interior livable area: 1,329 sqft
- Finished area above ground: 1,329
- Finished area below ground: 1,129
Video & virtual tour
Property
Parking
- Total spaces: 7
- Parking features: Attached Garage, Garage Door Opener, Concrete, Carport
- Attached garage spaces: 2
- Uncovered spaces: 5
Features
- Stories: 2
- Frontage type: South
- Frontage length: 70.00
Lot
- Size: 6,899 Square Feet
- Dimensions: 70 x 134
- Features: Urban, Irregular Lot, Airport, Cul-De-Sac, City Lot, Near Golf Course, Greenbelt, Highway Access, Hospital, Landscaped, Library, Major Highway, Open Spaces, Park, Place of Worship, Public Transit, Quiet Area, Ravine, Rec./Community Centre, School Bus Route, Schools, Shopping Nearby, Trails
- Topography: Terraced
Details
- Parcel number: 174540318
- Zoning: R2,R2-FP
Construction
Type & style
- Home type: SingleFamily
- Architectural style: Mid-Century Modern
- Property subtype: Single Family Residence, Residential
Materials
- Block, Stone, Stucco, Wood Siding
- Roof: Asphalt Shing
Condition
- 51-99 Years
- New construction: No
- Year built: 1961
Utilities & green energy
- Sewer: Sewer (Municipal)
- Water: Municipal
Community & HOA
Community
- Security: Smoke Detector
Location
- Region: Dundas
Financial & listing details
- Price per square foot: C$902/sqft
- Annual tax amount: C$7,000
- Date on market: 9/24/2026
- Inclusions: Central Vac, Dishwasher, Dryer, Garage Door Opener, Microwave, Range Hood, Refrigerator, Smoke Detector, Washer, Window Coverings, Counter Stove Top, Wall Oven, Tankless Water Heater, Honeywell Furnace Humidifier, Bath Mirrors, Water Treatment System, Hvac System,
- Exclusions: None
Price history
| Date | Event | Price |
|---|---|---|
| 9/24/2026 | Listed for sale | C$1,199,000C$902/sqft |
Source: ITSO #40865071 Report a problem | ||
Public tax history
Tax history is unavailable.
Climate risks
Neighborhood: Dundana
Nearby schools
GreatSchools rating
No schools nearby
We couldn't find any schools near this home.
Schools provided by the listing agent
- Elementary: St. Bernadette, Dundana, Sir William Osler
- High: St. Mary Ss, Dundas Valley Ss
Source: ITSO. This data may not be complete. We recommend contacting the local school district to confirm school assignments for this home.

Similar homes
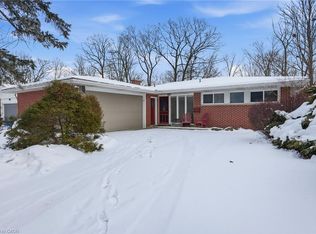
- C$1,149,9993 bd2 ba1.8k sqft2 Helen St, Hamilton, ON L9H 1N3For Sale
 MLS ID #40865257, Baya Vertes, Salesperson, Right at Home Realty. ITSO
 - C$1,399,0003 bd3 ba1.4k sqft368 Philip Pl, Hamilton, ON L9G 3G8For Sale
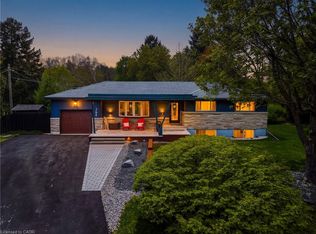 MLS ID #40863075, James Maggs, Salesperson, Rock Star Real Estate Inc.. ITSO
 - C$849,9004 bd3 ba1.6k sqft12 Don St, Hamilton, ON L9H 4N9For Sale
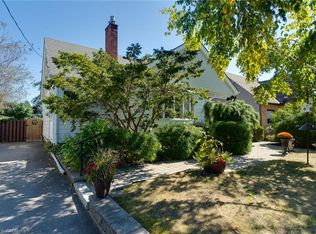 MLS ID #40865734, Gia Walton, Salesperson, RE/MAX Escarpment Realty Inc.. ITSO
 - C$879,9003 bd2 ba1k sqft31 Cameron Ave, Hamilton, ON L9H 1P6For Sale
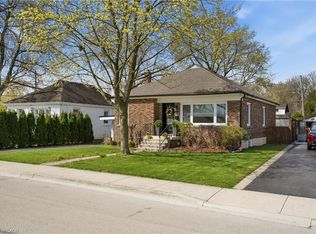 MLS ID #40865825, Christine Sohar, Salesperson, RE/MAX Escarpment Realty Inc.. ITSO
