Exceptional Space, Elegant Design & Endless Possibilities in Ancaster’s Parkview Heights! Discover this impressive 3,333 sq. ft. residence, beautifully situated on an expansive pie-shaped lot offering incredible space for outdoor entertaining, lush gardens or the backyard pool you've always envisioned. Designed for both everyday comfort and elegant entertaining, this spacious home showcases a thoughtfully planned layout with generous principal rooms, hardwood and tile flooring throughout, and an abundance of natural light. The stunning family room makes a lasting impression with soaring cathedral windows and a striking double-sided fireplace that adds warmth and character. A separate formal living room and dedicated main-floor office provide the perfect balance of sophistication and functionality. Upstairs, you'll find four generously sized bedrooms and three full bathrooms, including two bedrooms with their own private ensuites and two additional bedrooms sharing a convenient Jack-and-Jill bathroom. The expansive unfinished basement presents an exciting opportunity to customize additional living space to suit your lifestyle. Notable updates include roof shingles (2012), air conditioning (2018), furnace and mechanical upgrades (2022), numerous windows (2022) and backyard French doors (2022). A rare combination of generous living space, architectural character and an impressive backyard, all within Ancaster's established Parkview Heights neighbourhood. This is a home with room to grow and endless possibilities to make it your own!
For sale
C$1,500,000
62 Anderson Ct, Hamilton, ON L9G 4Z7
4beds
3,333sqft
Single Family Residence, Residential
Built in 1998
5,019 Square Feet Lot
$-- Zestimate®
C$450/sqft
C$-- HOA
What's special
Expansive pie-shaped lotLush gardensBackyard poolSpacious homeThoughtfully planned layoutGenerous principal roomsAbundance of natural light
- 1 day
- 2
- 0
Zillow last checked:
Listing updated:
Listed by:
Naima Cothran, Broker,
Royal LePage State Realty Inc.,
Justin Cothran, Salesperson,
Royal LePage State Realty Inc.
Source: ITSO,MLS®#: 40871803Originating MLS®#: Cornerstone Association of REALTORS®
Facts & features
Interior
Bedrooms & bathrooms
- Bedrooms: 4
- Bathrooms: 4
- Full bathrooms: 3
- 1/2 bathrooms: 1
- Main level bathrooms: 1
Other
- Features: 5+ Piece, Balcony/Deck, Walk-in Closet
- Level: Second
Bedroom
- Features: 4-Piece, Carpet Free, Ensuite Privilege, Hardwood Floor
- Level: Second
- Area: 144.72
- Dimensions: 12ft. 6in. x 12ft. 0in.
Bedroom
- Features: 4-Piece, Carpet Free, Hardwood Floor
- Level: Second
- Area: 156.78
- Dimensions: 13ft. 0in. x 12ft. 6in.
Bedroom
- Features: 4-Piece, Carpet Free, Hardwood Floor
- Level: Second
- Area: 121
- Dimensions: 11ft. 0in. x 11ft. 0in.
Bathroom
- Features: 2-Piece
- Level: Main
- Area: 360
- Dimensions: 20ft. 0in. x 18ft. 0in.
Bathroom
- Features: 5+ Piece, Ensuite
- Level: Second
Bathroom
- Features: 4-Piece, Ensuite Privilege
- Level: Second
Bathroom
- Features: 4-Piece, Ensuite
- Level: Second
Breakfast room
- Features: Carpet Wall-to-Wall, Fireplace, Tile Floors
- Level: Main
Dining room
- Features: Carpet Free, Hardwood Floor
- Level: Main
Family room
- Features: Carpet Free, Cathedral Ceiling(s), Fireplace, Hardwood Floor
- Level: Main
- Area: 247
- Dimensions: 19ft. 0in. x 13ft. 0in.
Foyer
- Features: Carpet Free, Tile Floors
- Level: Main
Foyer
- Features: Carpet Free, Hardwood Floor
- Level: Second
Kitchen
- Features: Carpet Free, Tile Floors, Walkout to Balcony/Deck
- Level: Main
Laundry
- Features: Pantry
- Level: Main
- Area: 290.02
- Dimensions: 17ft. 6in. x 17ft. 0in.
Living room
- Features: Carpet Free, Hardwood Floor
- Level: Main
- Area: 300
- Dimensions: 20ft. 0in. x 15ft. 0in.
Office
- Features: Carpet Free, Hardwood Floor
- Level: Main
- Area: 130
- Dimensions: 13ft. 0in. x 10ft. 0in.
Heating
- Forced Air
Cooling
- Central Air
Appliances
- Included: Water Heater, Built-in Microwave, Dishwasher, Dryer, Freezer, Range Hood, Refrigerator, Stove, Washer
- Laundry: Main Level
Features
- Central Vacuum, Air Exchanger
- Windows: Window Coverings
- Basement: Full,Unfinished
- Number of fireplaces: 1
- Fireplace features: Family Room, Living Room, Gas
Interior area
- Total structure area: 3,333
- Total interior livable area: 3,333 sqft
- Finished area above ground: 3,333
Video & virtual tour
Property
Parking
- Total spaces: 4
- Parking features: Attached Garage, Garage Door Opener, Inside Entrance, Private Drive Double Wide
- Attached garage spaces: 2
- Uncovered spaces: 2
Features
- Stories: 2
- Frontage type: North
- Frontage length: 36.25
Lot
- Size: 5,019 Square Feet
- Dimensions: 36.25 x 138.48
- Features: Urban, Cul-De-Sac, Library, Open Spaces, Park, Place of Worship, Public Transit, Rec./Community Centre, Schools, Shopping Nearby, Trails
Details
- Parcel number: 174170326
- Zoning: R4-394
Construction
Type & style
- Home type: SingleFamily
- Architectural style: Traditional
- Property subtype: Single Family Residence, Residential
Materials
- Board & Batten Siding, Brick Veneer, Stucco
- Foundation: Poured Concrete
- Roof: Shingle
Condition
- 16-30 Years
- New construction: No
- Year built: 1998
Utilities & green energy
- Sewer: Sewer (Municipal)
- Water: Municipal-Metered
Community & HOA
Community
- Security: Carbon Monoxide Detector, Smoke Detector
Location
- Region: Hamilton
Financial & listing details
- Price per square foot: C$450/sqft
- Annual tax amount: C$8,589
- Date on market: 10/16/2026
- Inclusions: Built-in Microwave, Carbon Monoxide Detector, Central Vac, Dishwasher, Dryer, Freezer, Furniture, Garage Door Opener, Range Hood, Refrigerator, Smoke Detector, Stove, Washer, Window Coverings
- Exclusions: Two Wall Sconces In Front Living Room, Water Fountain, Statue Outside
Price history
| Date | Event | Price |
|---|---|---|
| 10/16/2026 | Listed for sale | C$1,500,000C$450/sqft |
Source:  TRREB #X14084646 Report a problem TRREB #X14084646 Report a problem | ||
Public tax history
Tax history is unavailable.
Climate risks
Neighborhood: Spring Valley
Nearby schools
GreatSchools rating
No schools nearby
We couldn't find any schools near this home.


Similar homes
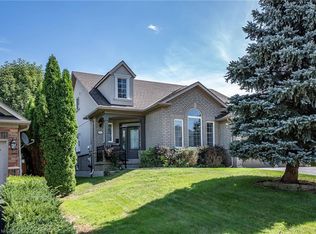
- C$1,249,9004 bd2 ba2.3k sqft172 Valmont St, Ancaster, ON L9G 5A1For Sale
 MLS ID #40872077, Anil Verma, Salesperson, RE/MAX Escarpment Realty Inc.. ITSO
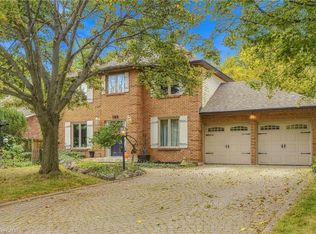
 - C$1,499,9004 bd4 ba2.2k sqft151 Moore Cres, Hamilton, ON L9G 4Z9For Sale
 MLS ID #40862220, Mary Hamilton, Salesperson, RE/MAX Escarpment Realty Inc.. ITSO
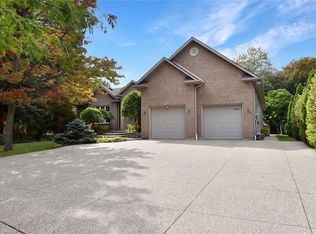
 - C$1,499,0005 bd4 ba2k sqft188 Hostein Dr, Ancaster, ON L9G 3W5For Sale
 MLS ID #40871751, Shaldun Wilson, Salesperson, Keller Williams Edge Realty. ITSO
 - C$1,449,0006 bd4 ba2.4k sqft248 Southcote Rd, Hamilton, ON L9G 2W1For Sale
 MLS ID #40871025, Nick J. Jackson, Broker, Catania Realty Ltd.. ITSO
