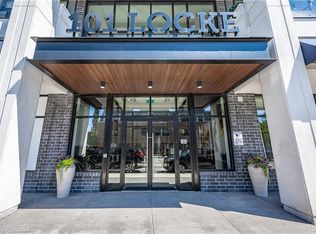
Welcome to this exceptional condominium residence step to Locke St S. This sophisticated 721-sqft suite offers a serene living experience with a thoughtful layout featuring 1 bedroom + den & 2 bathrooms. The east-facing 172 sqft balcony provides a peaceful retreat with city views & privacy. Fabulous custom updates include, built in closets, blinds, lights & hardware. Built in 2019 by Spallacci Homes, this contemporary residence showcases an elegant design with soaring 9-ft ceilings that create an expansive, light-filled space. The unit comes complete with in-suite laundry, one designated underground parking space, & a secure storage locker for added convenience. Located in the sought-after Kirkendall neighborhood, this property boasts an impressive walk score of 97, placing you moments away from shops, local grocers & restaurants. The building's exceptional amenities include a 24-hour fitness center, steam room, bar/lounge, & entertainment area. A welcoming party room features a ping pong table for casual recreation. The stunning rooftop terrace serves as an extension of your living space, equipped with a gas fireplace and bbq facilities - perfect for entertaining friends & family while enjoying city views. Modern conveniences include 24-hour video surveillance, dedicated bike storage, & a pet washing station for four-legged residents. This location offers seamless access to McMaster University, educational institutions, hospitals, parks, Niagara escarpment, Bruce/rail trail & public transportation. Highway 403 connectivity ensures easy commuting, while the surrounding neighborhood provides a perfect blend of urban amenities & residential charm. Whether starting your day with an energizing workout overlooking the cityscape or unwinding with evening refreshments on the rooftop terrace, this residence delivers an unparalleled living experience combining modern luxury with urban convenience in one of Hamilton's most desirable neighborhoods.
For sale
C$549,900
101 Locke St S #314, Hamilton, ON L8P 4A6
1beds
721sqft
Condo/Apt Unit, Residential, Condominium
Built in 2019
-- sqft lot
$-- Zestimate®
C$763/sqft
C$637/mo HOA
What's special
In-suite laundry
- 27 days |
- 21 |
- 0 |
Zillow last checked:
Listing updated:
Listed by:
Julie Maue, Salesperson,
Royal LePage State Realty
Source: ITSO,MLS®#: 40844077Originating MLS®#: Cornerstone Association of REALTORS®
Facts & features
Interior
Bedrooms & bathrooms
- Bedrooms: 1
- Bathrooms: 2
- Full bathrooms: 1
- 1/2 bathrooms: 1
- Main level bathrooms: 2
- Main level bedrooms: 1
Other
- Level: Main
Bathroom
- Features: 2-Piece
- Level: Main
Bathroom
- Features: 4-Piece
- Level: Main
Den
- Level: Main
Kitchen
- Level: Main
Laundry
- Level: Main
Living room
- Level: Main
Heating
- Forced Air, Natural Gas
Cooling
- Central Air
Appliances
- Included: Built-in Microwave, Dishwasher, Dryer, Refrigerator, Stove, Washer
- Laundry: In-Suite
Features
- Other
- Basement: None
- Has fireplace: No
Interior area
- Total structure area: 721
- Total interior livable area: 721 sqft
- Finished area above ground: 721
Video & virtual tour
Property
Parking
- Total spaces: 1
- Parking features: No Driveway Parking
- Garage spaces: 1
- Details: Assigned Space: 15P2
Features
- Stories: 1
- Patio & porch: Open, Terrace
- Frontage type: West
Lot
- Features: Urban, Dog Park, City Lot, Near Golf Course, Greenbelt, Highway Access, Hospital, Library, Park, Place of Worship, Public Transit, Rec./Community Centre, Schools, Shopping Nearby
Details
- Parcel number: 185830186
- Zoning: C5a
Construction
Type & style
- Home type: Condo
- Property subtype: Condo/Apt Unit, Residential, Condominium
- Attached to another structure: Yes
Materials
- Other
- Foundation: Other
- Roof: Other
Condition
- 6-15 Years
- New construction: No
- Year built: 2019
Utilities & green energy
- Sewer: Sewer (Municipal)
- Water: Municipal
Community & HOA
HOA
- Has HOA: Yes
- Amenities included: BBQs Permitted, Barbecue, Elevator(s), Fitness Center, Roof Deck, Parking
- Services included: Insurance, Building Maintenance, Parking, Snow Removal, Water
- HOA fee: C$637 monthly
Location
- Region: Hamilton
Financial & listing details
- Price per square foot: C$763/sqft
- Annual tax amount: C$6,509
- Date on market: 7/28/2026
- Inclusions: Built-in Microwave, Dishwasher, Dryer, Refrigerator, Stove, Washer
Price history
Price history is unavailable.
Public tax history
Tax history is unavailable.
Climate risks
Neighborhood: Kirkendall
Nearby schools
GreatSchools rating
No schools nearby
We couldn't find any schools near this home.
- C$530,0001 bd2 ba712 sqft101 Locke St S #415, Hamilton, ON L8P4A6Sold
- C$---- bd-- ba-- sqft101 Locke St S #205, Hamilton, ON L8P4A6Off Market
- C$---- bd-- ba-- sqft101 Locke St S #309, Hamilton, ON L8P4A6Off Market
- C$--1 bd1 ba-- sqft101 Locke St S #602, Hamilton, ON L8P4A6Off Market
- C$--2 bd2 ba918 sqft101 Locke St S #612, Hamilton, ON L8P4A6Off Market
- C$---- bd-- ba-- sqft101 Locke St S #411, Hamilton, ON L8P4A6Off Market
- C$795,5002 bd2 ba918 sqft101 Locke St S #312, Hamilton, ON L8P4A6For Sale
- C$535,0001 bd2 ba746 sqft101 Locke St S #615, Hamilton, ON L8P4A6Sold
Similar homes
- C$549,9002 bd2 ba831 sqft15 Queen St S #1302, Hamilton, ON L8P 3R4For Sale
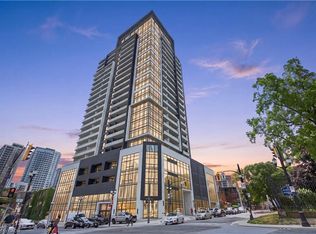 MLS ID #40851819, Michael St. Jean, Salesperson, Michael St. Jean Realty Inc.. ITSO
 - C$545,0002 bd2 ba1k sqft181 James St N #312, Hamilton, ON L8R 2K9For Sale
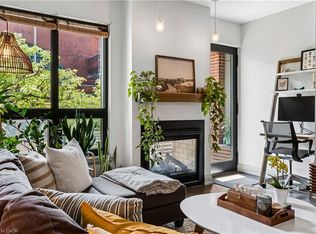 MLS ID #40853749, Daniel Hall, Salesperson, Waterside Real Estate Group. ITSO
 - C$514,4002 bd2 ba1k sqftUrban West, Hamilton, ON L8P 2S4For Sale
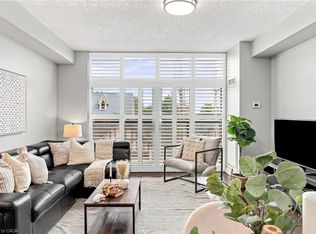 MLS ID #40850902, Amanda Gibbons, Salesperson, Coldwell Banker-Burnhill Realty. ITSO
 - C$565,0002 bd1 ba1k sqft118 King St E #Lph13, Hamilton, ON L8N 0A9For Sale
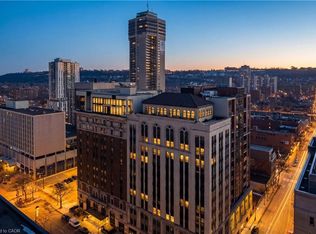 MLS ID #40748022, Mike Heddle, Broker, Royal LePage State Realty Inc.. ITSO
 - C$495,0002 bd2 ba880 sqftTrend 3, Hamilton, ON L8B 2A6For SaleMLS ID #40857435, Andrea Sferrazza, Salesperson, RE/MAX Real Estate Centre Inc.. ITSO
- C$515,0002 bd2 ba869 sqft600 N Service Rd #301, Stoney Creek, ON L8E 0L2For SaleMLS ID #40857873, Naima Cothran, Broker, Royal LePage State Realty Inc.. ITSO
- C$529,9002 bd2 ba821 sqft461 Green Rd #718, Stoney Creek, ON L8E 5B4For SaleMLS ID #40855337, Leo Puskar, Salesperson, RE/MAX Escarpment Realty Inc.. ITSO
- C$514,9002 bd2 ba838 sqftMuse, Stoney Creek, ON L8E 5B4For SaleMLS ID #40855356, Leo Puskar, Salesperson, RE/MAX Escarpment Realty Inc.. ITSO
- C$519,9901 bd1 ba890 sqftUpper Mill Pond, Hamilton, ON L9B 1T8For SaleMLS ID #40835524, Sheri Lin Robins, Salesperson, RE/MAX Escarpment Realty Inc.. ITSO
- C$560,0001 bd2 ba1k sqft34 Plains Rd E #208, Burlington, ON L7T 0B9For SaleMLS ID #40844128, Cheryl Bender, Salesperson, Keller Williams Edge Realty. ITSO
- C$520,0001 bd1 ba720 sqftUpper Mill Pond, Hamilton, ON L9B 1T8For SaleMLS ID #40828690, Sheri Lin Robins, Salesperson, RE/MAX Escarpment Realty Inc.. ITSO
- C$559,9002 bd2 ba1k sqft5 Hamilton, Hamilton, ON L8B 2A4For SaleMLS ID #40817591, Phil Calvano, Broker of Record, Rockhaven Realty Inc.. ITSO
- C$399,9992 bd2 ba796 sqft479 Charlton Ave E #105, Hamilton, ON L8N 0B4For SaleMLS ID #40855404, Melissa Lawler, Salesperson, Royal LePage Macro Realty. ITSO
- C$439,5002 bd2 ba811 sqftVista Condos, Hamilton, ON L8N 0B2For SaleMLS ID #40845710, Alex Hill, Salesperson, RE/MAX Escarpment Realty Inc.. ITSO
- C$559,0002 bd2 ba1k sqft1276 Maple Crossing Blvd #1711, Burlington, ON L7S 2J9For SaleMLS ID #40852820, Nick Gewarges, Broker, Right at Home Realty. ITSO
- C$515,0002 bd-- ba726 sqftTrend, Hamilton, ON L8B 0E8For SaleMLS ID #40850797, Danielle Wood, Office Manager, Zolo Realty. ITSO
- C$499,9991 bd1 ba714 sqftThe View, Hamilton, ON L8B 1V8For SaleMLS ID #40846705, Candice Brennan, Salesperson, Platinum Lion Realty Inc.. ITSO
- C$514,9002 bd1 ba775 sqftTrend Condos, Hamilton, ON L8B 2A5For SaleMLS ID #40848896, Yousaf Khalid, Salesperson, Keller Williams Complete Realty. ITSO
- C$409,9001 bd1 ba765 sqft85 Robinson St Unit 1010, Hamilton, ON L8P 0B9For SaleMLS ID #40802590, Sean Dawson, Salesperson, Royal LePage State Realty. ITSO
- C$544,9501 bd1 ba519 sqftBridgewater Private Residences, Burlington, ON L7R 0G2For SaleMLS ID #40849489, Cheryl Bender, Salesperson, Keller Williams Edge Realty. ITSO
