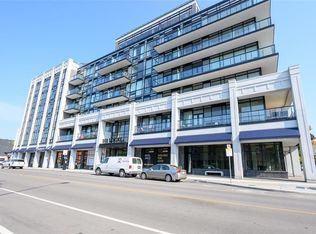
Welcome to The Martin, one of 101 Locke St.'s largest floor plans with 918 sq. ft. of Luxury Living Space, with an additional 545 sq. ft. of personal, private outdoor space...the largest balcony in the entire building! This 2 Bedroom, 2 Full Bathroom unit includes 1 Underground Parking spot & Storage Locker. With N/E Exposure and Floor to Ceiling windows, you get the perfect amount of natural light along with floor to ceiling curtains when needed. Upgraded with matte large format tiles, ceiling height kitchen cupboards with glass display cabinets & a large island, quartz countertops, coffered bedroom ceilings with hardwood floors, custom shower glass door, and upgraded trim & door package, you can feel the quality of finishings through-out. Both Bedrooms and living room have access to your large, wrap-around balcony, with loads of space for multiple seating areas. Skirted with a gorgeous concrete railing, you'll have privacy from the street and beautiful sunrise views. The building's amenities are just an added bonus to this unit, with a gorgeous rooftop lounge and bar with panoramic city views, TV's, ping-pong table, fully-equipped gym, sauna, outdoor Pilates deck, and a large outdoor patio with gas fireplace, BBQ's, high tops, dining tables and plenty of comfy seating options. Main floor amenities include a secured bicycle room and yes, a dog wash! Make Unit 312 Your Home Today!
For sale
C$795,500
101 Locke St S #312, Hamilton, ON L8P 4A6
2beds
918sqft
Condo/Apt Unit, Residential, Condominium
Built in 2019
-- sqft lot
$-- Zestimate®
C$867/sqft
C$793/mo HOA
What's special
Floor to ceiling windowsMatte large format tilesLarge islandQuartz countertopsCustom shower glass doorBeautiful sunrise views
- 1 day |
- 6 |
- 0 |
Zillow last checked:
Listing updated:
Listed by:
Jessica Bobiak, Salesperson,
Royal LePage State Realty Inc.
Source: ITSO,MLS®#: 40849660Originating MLS®#: Cornerstone Association of REALTORS®
Facts & features
Interior
Bedrooms & bathrooms
- Bedrooms: 2
- Bathrooms: 2
- Full bathrooms: 2
- Main level bathrooms: 2
- Main level bedrooms: 2
Kitchen
- Level: Main
Heating
- Forced Air, Natural Gas
Cooling
- Central Air
Appliances
- Included: Built-in Microwave, Dishwasher, Dryer, Refrigerator, Stove, Washer
- Laundry: In-Suite
Features
- Other
- Windows: Window Coverings
- Has fireplace: No
Interior area
- Total structure area: 918
- Total interior livable area: 918 sqft
- Finished area above ground: 918
Property
Parking
- Total spaces: 1
- Parking features: Garage Door Opener, No Driveway Parking
- Garage spaces: 1
- Details: Assigned Space: 34
Features
- Stories: 1
- Patio & porch: Open
- Exterior features: Built-in Barbecue, Controlled Entry
- Frontage type: East
Lot
- Features: Urban, Ample Parking, Arts Centre, Dog Park, City Lot, Near Golf Course, Highway Access, Hospital, Library, Park, Place of Worship, Playground Nearby, Public Transit, Schools, Shopping Nearby
Details
- Parcel number: 185830034
- Zoning: C5a
Construction
Type & style
- Home type: Condo
- Property subtype: Condo/Apt Unit, Residential, Condominium
- Attached to another structure: Yes
Materials
- Cement Siding, Stone, Stucco
- Foundation: Poured Concrete
- Roof: Flat, Tile
Condition
- 6-15 Years
- New construction: No
- Year built: 2019
Utilities & green energy
- Sewer: Sewer (Municipal)
- Water: Municipal
Community & HOA
HOA
- Has HOA: Yes
- Amenities included: Barbecue, Elevator(s), Fitness Center, Game Room, Party Room, Roof Deck
- Services included: Insurance, Building Maintenance, Common Elements, Parking, Water
- HOA fee: C$793 monthly
Location
- Region: Hamilton
Financial & listing details
- Price per square foot: C$867/sqft
- Annual tax amount: C$8,191
- Date on market: 7/25/2026
- Inclusions: Built-in Microwave, Dishwasher, Dryer, Garage Door Opener, Refrigerator, Stove, Washer, Window Coverings
Jessica Bobiak, Salesperson
Jessica Bobiak, Salesperson
(905) 648-4451
By pressing Contact Agent, you agree that the real estate professional identified above may call/text you about your search, which may involve use of automated means and pre-recorded/artificial voices. You don't need to consent as a condition of buying any property, goods, or services. Message/data rates may apply. You also agree to our Terms of Use. Zillow does not endorse any real estate professionals. We may share information about your recent and future site activity with your agent to help them understand what you're looking for in a home.
Price history
| Date | Event | Price |
|---|---|---|
| 7/25/2026 | Listed for sale | C$795,500C$867/sqft |
Source: ITSO #40849660 Report a problem | ||
Public tax history
Tax history is unavailable.
Climate risks
Neighborhood: Kirkendall
Nearby schools
GreatSchools rating
No schools nearby
We couldn't find any schools near this home.
- C$---- bd-- ba-- sqft101 Locke St S #206, Hamilton, ON L8P4A6Off Market
- C$--2 bd2 ba918 sqft101 Locke St S #612, Hamilton, ON L8P4A6Off Market
- C$--1 bd1 ba-- sqft101 Locke St S #602, Hamilton, ON L8P4A6Off Market
- C$---- bd-- ba-- sqft101 Locke St S #309, Hamilton, ON L8P4A6Off Market
- C$--1 bd1 ba-- sqft101 Locke St S #614, Hamilton, ON L8P4A6Off Market
- C$929,0002 bd2 ba1k sqft101 Locke St S #503, Hamilton, ON L8P4A6For Sale
- C$2,4501 bd1 ba-- sqft101 Locke St S #301, Hamilton, ON L8P4A6For Rent
- C$---- bd-- ba-- sqft101 Locke St S #411, Hamilton, ON L8P4A6Off Market
Similar homes
- C$929,0002 bd2 ba1k sqft101 Locke St S #503, Hamilton, ON L8P 4A6For Sale
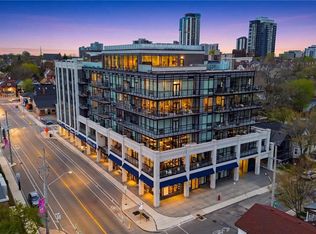 MLS ID #40827241, Sam Pigott, Salesperson, Re/Max Twin City Realty Inc.. ITSO
 - C$589,9002 bd2 ba1k sqft150 Main St W #1104, Hamilton, ON L8P 1H8For Sale
 MLS ID #40846912, Sarah Stephenson Logue, Broker of Record, RE/MAX Escarpment Team Logue Realty Inc.. ITSO
 - C$509,0002 bd2 ba1k sqft66 Bay St S #410, Hamilton, ON L8P 4Z6For Sale
 MLS ID #40845871, Bianca Zahedi, Salesperson, Coldwell Banker Community Professionals. ITSO
 - C$499,0002 bd2 ba1.1k sqft66 Bay St S Unit Penthouse 10, Hamilton, ON L8P 4Z6For Sale
 MLS ID #40836391, Luke O'reilly, Broker, Royal LePage State Realty Inc.. ITSO
 - C$539,9002 bd1 ba917 sqft75 Queen St N #1702, Hamilton, ON L8R 3J3For SaleMLS ID #40845820, Michael St. Jean, Salesperson, Michael St. Jean Realty Inc.. ITSO
- C$747,9002 bd2 ba1.1k sqftSeasons, Burlington, ON L7T 0B9New ConstructionMLS ID #40828967, Lesley Crichton, Salesperson, Royal LePage Burloak Real Estate Services. ITSO
- C$449,9002 bd2 ba928 sqft150 Main St W #603, Hamilton, ON L8P 1H8For SaleMLS ID #40817231, Chris Klashoff, Salesperson, Royal LePage State Realty Inc.. ITSO
- C$699,0002 bd2 ba928 sqft370 Martha St #309, Burlington, ON L7R 2P7For SaleMLS ID #40848537, Sandy Smallbone, Salesperson, RE/MAX Escarpment Realty Inc.. ITSO
- C$527,9001 bd1 ba1.3k sqftMargaret Street Lofts, Hamilton, ON L8P 4C8For SaleMLS ID #40835029, Daniela Tofano, Salesperson, Coldwell Banker Community Professionals. ITSO
- C$450,0002 bd2 ba958 sqft112 King St E #408, Hamilton, ON L8N 1A8For SaleMLS ID #40835231, Soni Chachad, Broker, Keller Williams Edge Realty. ITSO
- C$679,0002 bd2 ba1.2k sqftPinedale Estates, Burlington, ON L7L 5V6For SaleMLS ID #40850941, Matt Maguire, Salesperson, Royal LePage Burloak Real Estate Services. ITSO
- C$425,0002 bd2 ba937 sqftVista Condos On Charlton, Hamilton, ON L8N 0B4For SaleMLS ID #40841275, Matthew Greiner, Salesperson, ROYAL LEPAGE SIGNATURE REALTY. ITSO
- C$589,9002 bd1 ba1k sqft118 King St E #Lph13, Hamilton, ON L8N 0A9For SaleMLS ID #40748022, Mike Heddle, Broker, Royal LePage State Realty Inc.. ITSO
- C$439,5002 bd2 ba811 sqftVista Condos, Hamilton, ON L8N 0B2For SaleMLS ID #40845710, Alex Hill, Salesperson, RE/MAX Escarpment Realty Inc.. ITSO
- C$449,9001 bd1 ba1.1k sqftMargaret Street Lofts, Hamilton, ON L8P 4C8For SaleMLS ID #40840812, Alexandra Borondy, Salesperson, RE/MAX Escarpment Realty Inc.. ITSO
- C$420,0002 bd2 ba796 sqft479 Charlton Ave E #105, Hamilton, ON L8N 0B4For SaleMLS ID #40846015, Melissa Lawler, Salesperson, Royal LePage Macro Realty. ITSO
- C$549,9002 bd2 ba1k sqft1 Redfern Ave #317, Hamilton, ON L9C 0E6For SaleMLS ID #40837783, Justin Little, Salesperson, RE/MAX Escarpment Realty Inc.. ITSO
- C$598,0002 bd2 ba1k sqftTrend 1, Hamilton, ON L8B 1Z2For SaleMLS ID #40846676, Elena Cipriano, Salesperson, RE/MAX Escarpment Realty Inc.. ITSO
- C$899,9003 bd2 ba1k sqft72 Mountain Park Ave, Hamilton, ON L9A 1A3For SaleMLS ID #40840816, Anil Verma, Salesperson, RE/MAX Escarpment Realty Inc.. ITSO
- C$625,0002 bd2 ba884 sqft450 Dundas St E #1005, Hamilton, ON L8B 0A9For SaleMLS ID #40827709, Catherine Simmons, Salesperson, Stonemill Realty Inc.. ITSO
