Rarely offered ground-level suite offering approximately 1,074 sq. ft. of bright, open-concept living in one of Waterdown's most convenient locations. This spacious south-facing 2+1 BR, 2 full unit features soaring 10-foot ceilings, two private balconies, and a thoughtfully designed layout that is ideal for professionals, downsizers, or those seeking low-maintenance living without compromising on space. The versatile den is perfect for a home office, guest room, or additional living space. Enjoy two walk-in closets, upgraded appliances, and an abundance of natural light throughout. The suite also includes two underground parking spaces and a large storage locker—an exceptional combination rarely found in condominium living. Residents enjoy outstanding building amenities, including a fully equipped fitness centre, stylish party room, bike storage, and a spectacular rooftop lounge with BBQ area, perfect for entertaining or relaxing with friends and family. Ideally located close to shopping, restaurants, parks, trails, major highways, and all the amenities that make Waterdown such a desirable community. This is a rare opportunity to own a spacious ground-level condo offering comfort, convenience, and exceptional value.
For sale
C$609,000
450 Dundas St E #110, Hamilton, ON L8B 1Z2
2beds
1,074sqft
Condo/Apt Unit, Residential, Condominium
Built in ----
-- sqft lot
$-- Zestimate®
C$567/sqft
C$724/mo HOA
What's special
Bright open-concept livingTwo private balconiesThoughtfully designed layoutTwo walk-in closetsUpgraded appliances
- 7 days |
- 0 |
- 0 |
Zillow last checked:
Listing updated:
Listed by:
Elena Cipriano, Salesperson,
RE/MAX Escarpment Realty Inc.
Source: ITSO,MLS®#: 40846676Originating MLS®#: Cornerstone Association of REALTORS®
Facts & features
Interior
Bedrooms & bathrooms
- Bedrooms: 2
- Bathrooms: 2
- Full bathrooms: 2
- Main level bathrooms: 2
- Main level bedrooms: 2
Kitchen
- Level: Main
Heating
- Geothermal
Cooling
- Energy Efficient
Appliances
- Included: Built-in Microwave, Dishwasher, Dryer, Refrigerator, Stove, Washer
- Laundry: Main Level
Features
- Elevator
- Has fireplace: No
Interior area
- Total structure area: 1,074
- Total interior livable area: 1,074 sqft
- Finished area above ground: 1,074
Property
Parking
- Total spaces: 2
- Parking features: Guest
- Uncovered spaces: 2
- Details: Assigned Space: 3 & 3B
Features
- Stories: 1
- Patio & porch: Open
- Frontage type: South
Lot
- Features: Urban, Highway Access, Major Highway, Public Transit, Schools, Shopping Nearby
Details
- Parcel number: 186290010
- Zoning: UC-12
Construction
Type & style
- Home type: Condo
- Property subtype: Condo/Apt Unit, Residential, Condominium
- Attached to another structure: Yes
Materials
- Stone, Stucco
- Foundation: Concrete Perimeter
- Roof: Asphalt Shing
Condition
- 0-5 Years
- New construction: No
Utilities & green energy
- Sewer: Sewer (Municipal)
- Water: Municipal
Community & HOA
Community
- Security: Carbon Monoxide Detector, Smoke Detector
HOA
- Has HOA: Yes
- Amenities included: Elevator(s), Fitness Center, Party Room, Roof Deck
- Services included: Insurance, Building Maintenance, Heat, Water
- HOA fee: C$724 monthly
Location
- Region: Hamilton
Financial & listing details
- Price per square foot: C$567/sqft
- Annual tax amount: C$4,682
- Date on market: 7/9/2026
- Inclusions: Built-in Microwave, Carbon Monoxide Detector, Dishwasher, Dryer, Refrigerator, Smoke Detector, Stove, Washer
Elena Cipriano, Salesperson
Elena Cipriano, Salesperson
By pressing Contact Agent, you agree that the real estate professional identified above may call/text you about your search, which may involve use of automated means and pre-recorded/artificial voices. You don't need to consent as a condition of buying any property, goods, or services. Message/data rates may apply. You also agree to our Terms of Use. Zillow does not endorse any real estate professionals. We may share information about your recent and future site activity with your agent to help them understand what you're looking for in a home.
Price history
| Date | Event | Price |
|---|---|---|
| 7/9/2026 | Listed for sale | C$609,000C$567/sqft |
Source: ITSO #40846676 Report a problem | ||
Public tax history
Tax history is unavailable.
Climate risks
Neighborhood: L8B
Nearby schools
GreatSchools rating
No schools nearby
We couldn't find any schools near this home.
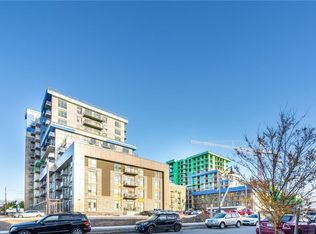
- C$--2 bd2 ba874 sqft450 Dundas St E #902, Hamilton, ON L8B0A9Off Market
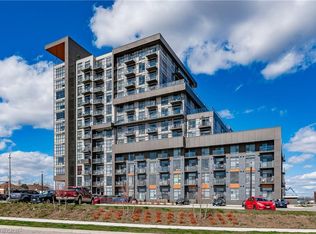
- C$420,0001 bd1 ba692 sqft450 Dundas St E #121, Hamilton, ON L8B1Z2Sold
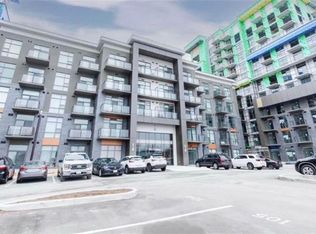
- C$460,0002 bd1 ba792 sqft450 Dundas St E #233, Hamilton, ON L8B1Z2Sold
- C$--1 bd1 ba570 sqft450 Dundas St E #612, Flamborough, ON L0R2H0Off Market
- C$--1 bd1 ba692 sqft450 Dundas St E #433, Flamborough, ON L0R2H0Off Market
- C$487,0001 bd1 ba704 sqft450 Dundas St E #806, Hamilton, ON L8B0A9Sold
- C$364,9901 bd1 ba570 sqft450 Dundas St E #416, Hamilton, ON L8B0A9For Sale
- C$454,9001 bd1 ba614 sqft460 Dundas St E #1008, Hamilton, ON L8B2A5For Sale
Similar homes
- C$521,0002 bd1 ba686 sqft450 Dundas St E #428, Hamilton, ON L8B 1Z2For Sale
 MLS ID #40843660, Vendy Volak, Salesperson, eXp Realty. ITSO
 - C$469,7002 bd1 ba686 sqft450 Dundas St E #115, Hamilton, ON L8B 1Z2For Sale
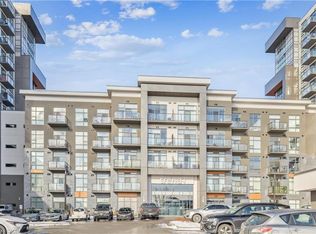 MLS ID #40826098, Aj Ghottra, Salesperson, eXp Realty. ITSO
 - C$514,9002 bd1 ba775 sqftTrend Condos, Hamilton, ON L8B 2A5For Sale
 MLS ID #40848896, Yousaf Khalid, Salesperson, Keller Williams Complete Realty. ITSO
 - C$589,9002 bd2 ba1k sqft150 Main St W #1104, Hamilton, ON L8P 1H8For Sale
 MLS ID #40846912, Sarah Stephenson Logue, Broker of Record, RE/MAX Escarpment Team Logue Realty Inc.. ITSO
 - C$630,0002 bd2 ba890 sqft320 Plains Rd E #212, Burlington, ON L7T 0C1For SaleMLS ID #40846833, Adrian Di Pietro, Salesperson, New Era Real Estate. ITSO
- C$499,9002 bd2 ba1.1k sqft30 Hamilton St S #213, Hamilton, ON L8B 1V8For SaleMLS ID #40842057, Drew Woolcott, Broker, RE/MAX Escarpment Realty Inc.. ITSO
- C$539,9002 bd2 ba885 sqft2081 Fairview St #707, Burlington, ON L7R 0E4For SaleMLS ID #40846889, Sarah Stephenson Logue, Broker of Record, RE/MAX Escarpment Team Logue Realty Inc.. ITSO
- C$369,9901 bd1 ba585 sqft470 Dundas St E #804, Hamilton, ON L8B 0E8For SaleMLS ID #40847887, Denis Ibrahimagic, Salesperson, RE/MAX Escarpment Realty Inc.. ITSO
- C$369,9901 bd1 ba585 sqft470 Dundas St E #904, Hamilton, ON L8B 0E8For SaleMLS ID #40848087, Denis Ibrahimagic, Salesperson, RE/MAX Escarpment Realty Inc.. ITSO
- C$375,0001 bd1 ba587 sqft450 Dundas St E #404, Hamilton, ON L8B 1Z2For SaleMLS ID #40840891, Paul Makarenko, Salesperson, RE/MAX Escarpment Realty Inc.. ITSO
- C$645,9002 bd2 ba1k sqftGrand Regency, Burlington, ON L7S 2J9For SaleMLS ID #40844713, Dave Cole, Salesperson, Royal LePage Burloak Real Estate Services. ITSO
- C$599,9002 bd2 ba1.1k sqftGrand Regency, Burlington, ON L7S 2J9For SaleMLS ID #40823462, Cathy Buttrum, Salesperson, Royal LePage Burloak Real Estate Services. ITSO
- C$499,9991 bd1 ba714 sqftThe View, Hamilton, ON L8B 1V8For SaleMLS ID #40846705, Candice Brennan, Salesperson, Platinum Lion Realty Inc.. ITSO
- C$559,9002 bd2 ba1.2k sqftThe Sands, Burlington, ON L7S 1Z6For SaleMLS ID #40840415, Matt Maguire, Salesperson, Royal LePage Burloak Real Estate Services. ITSO
- C$649,9002 bd2 ba978 sqftSpencers Landing, Burlington, ON L7S 2L7For SaleMLS ID #40835631, Allan Mccurdy, Broker of Record, Apple Park Realty Inc.. ITSO
- C$529,0002 bd1 ba750 sqftCity Square, Hamilton, ON L8P 0C2For SaleMLS ID #40844916, Angela Smuk, Salesperson, Realty Network. ITSO
- C$599,0002 bd2 ba1k sqft100 Burloak Dr #1510, Burlington, ON L7L 6P6For SaleMLS ID #40842038, Mike Koster, Salesperson, Right at Home Realty. ITSO
- C$589,9001 bd2 ba1.1k sqft3290 New St #505, Burlington, ON L7N 1M8For SaleMLS ID #40836954, Sarah Stephenson Logue, Broker of Record, RE/MAX Escarpment Team Logue Realty Inc.. ITSO
- C$519,9992 bd2 ba1k sqft2081 Fairview St #1201, Burlington, ON L7R 0E4For SaleMLS ID #40843510, Tanya Rocca, Salesperson, Royal LePage Burloak Real Estate Services. ITSO
- C$650,0002 bd2 ba1.3k sqft90 Charlton Ave W #804, Hamilton, ON L8P 0B4For SaleMLS ID #40821787, Mark Nyman, Salesperson, Royal LePage State Realty Inc.. ITSO
