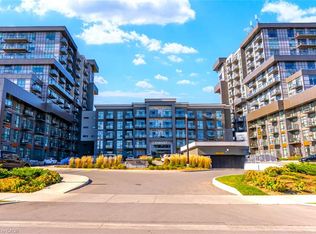
Welcome to 450 Dundas St East, a brand new condo building in a great location. Located on the 1st floor this bright modern unit features, stainless steel appliances, vinyl plank flooring, 4 piece bathroom, large private bedroom, den/office space, insuite laundry & balcony with great views. Building amenities include exercise room, party room, and rooftop patio with deck & bbqs. Includes one Underground parking spot & dedicated locker. Close to amenities, old Waterdown, 407, minutes from Aldershot Go & highway access. Move in ready perfect for bachelor, young professional or couple.
Sold for $420,000
C$420,000
450 Dundas St E #121, Hamilton, ON L8B 1Z2
1beds
692sqft
Condo/Apt Unit, Residential, Condominium
Built in 2024
-- sqft lot
$-- Zestimate®
C$607/sqft
C$2,162 Estimated rent
Home value
Not available
Estimated sales range
Not available
Not available
Owner options
List your home for rent
C$2,162/mo
Rent Zestimate®
Find your next renter with Zillow Rental Manager. Plus, with online applications, you can quickly screen prospective tenants – for free.
C$2,162/mo
Rent Zestimate®
Refinance and save
C$2,155/mo
Est. payment
Refinancing to a lower rate could help reduce your monthly payments and save thousands over the life of the loan.
C$2,155/mo
Est. payment
Explore your selling options
Work with a Zillow partner agent
Leverage their expertise and Zillow's premium Showcase listings to get your home seen by more buyers.
Get startedList with your own agent
Get your home in front of millions of buyers by listing it on Zillow.
Learn how to do itSell it yourself
Take full control of how buyers see your home on Zillow by listing For Sale by Owner (FSBO).
List your homeWhat's special
Bright modern unitStainless steel appliancesVinyl plank flooringLarge private bedroomInsuite laundryBalcony with great views
Zillow last checked:
Listing updated:
Listed by:
Michael Andrew, Salesperson,
Royal LePage Burloak Real Estate Services,
Kevin Andrew, Salesperson,
Royal LePage Burloak Real Estate Services
Source: ITSO,MLS®#: 40791513Originating MLS®#: Cornerstone Association of REALTORS®
Facts & features
Interior
Bedrooms & bathrooms
- Bedrooms: 1
- Bathrooms: 1
- Full bathrooms: 1
- Main level bathrooms: 1
- Main level bedrooms: 1
Other
- Level: Main
Bathroom
- Features: 4-Piece
- Level: Main
Den
- Level: Main
Great room
- Features: Carpet Free
- Level: Main
Kitchen
- Level: Main
Heating
- Geothermal
Cooling
- Central Air
Appliances
- Included: Built-in Microwave, Dryer, Refrigerator, Stove, Washer
- Laundry: In-Suite
Features
- Built-In Appliances, Water Meter
- Windows: Window Coverings
- Basement: None
- Has fireplace: No
Interior area
- Total structure area: 692
- Total interior livable area: 692 sqft
- Finished area above ground: 692
Property
Parking
- Total spaces: 1
- Parking features: Guest
- Garage spaces: 1
Features
- Patio & porch: Open
- Exterior features: Balcony, Lighting
- Has view: Yes
- View description: Clear
- Frontage type: South
- Frontage length: 0.00
Lot
- Features: Urban, Library, Park, Place of Worship, Public Parking, Public Transit, Schools
Details
- Parcel number: 186290021
- Zoning: UC-12
- Other equipment: Intercom
Construction
Type & style
- Home type: Condo
- Architectural style: 1 Storey/Apt
- Property subtype: Condo/Apt Unit, Residential, Condominium
- Attached to another structure: Yes
Materials
- Brick Veneer, Stone, Stucco
- Foundation: Concrete Perimeter
- Roof: Flat
Condition
- 0-5 Years
- New construction: No
- Year built: 2024
Utilities & green energy
- Sewer: Sewer (Municipal)
- Water: Municipal-Metered
Community & HOA
HOA
- Has HOA: Yes
- Amenities included: Barbecue, Fitness Center, Game Room, Media Room, Roof Deck, Parking
- Services included: Insurance, Central Air Conditioning, Common Elements, Heat, Parking
- HOA fee: C$380 monthly
Location
- Region: Hamilton
Financial & listing details
- Price per square foot: C$607/sqft
- Annual tax amount: C$3,020
- Date on market: 12/1/2025
- Inclusions: Built-in Microwave, Dryer, Refrigerator, Stove, Washer, Window Coverings
Price history
| Date | Event | Price |
|---|---|---|
| 3/31/2026 | Sold | C$420,000C$607/sqft |
Source: ITSO #40791513 Report a problem | ||
Public tax history
Tax history is unavailable.
Neighborhood: L8B
Nearby homes
- C$419,9001 bd1 ba657 sqft450 Dundas St E #516, Hamilton, ON L8B1Z2For Sale
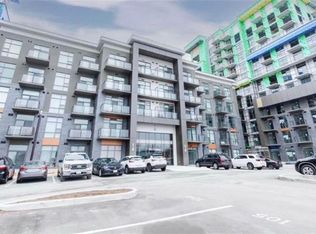
- C$460,0002 bd1 ba792 sqft450 Dundas St E #233, Hamilton, ON L8B1Z2Sold
- C$--1 bd1 ba570 sqft450 Dundas St E #612, Flamborough, ON L0R2H0Off Market
- C$--1 bd1 ba692 sqft450 Dundas St E #433, Flamborough, ON L0R2H0Off Market
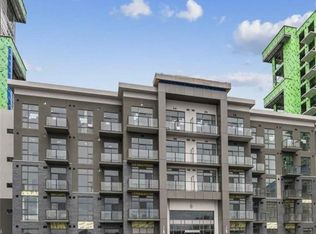
- C$429,9001 bd1 ba657 sqft450 Dundas St E #425, Hamilton, ON L8B1Z2For Sale
- C$487,0001 bd1 ba704 sqft450 Dundas St E #806, Hamilton, ON L8B0A9Sold
- C$--2 bd2 ba874 sqft450 Dundas St E #902, Hamilton, ON L8B0A9Off Market
- C$--1 bd1 ba554 sqft450 Dundas St E #114, Flamborough, ON L0R2H0Off Market
Nearby schools
GreatSchools rating
No schools nearby
We couldn't find any schools near this home.
Schools provided by the listing agent
- Elementary: Mary Hopkins, St Thomas The Apostle
Source: ITSO. This data may not be complete. We recommend contacting the local school district to confirm school assignments for this home.
- Ontario
- Hamilton Division
- Hamilton
- L8B 1Z2
- 450 Dundas St E Unit 121
