Discover vibrant city living in this beautifully updated condo, located in the highly desirable Durand neighbourhood. This spacious 2 bed corner unit features an open-concept design with wrap-around windows which fill the space with natural light. The large, eat-in kitchen has been recently upgraded and includes SS appliances and granite countertops. Large master bed with generous closet, 2 modern bathrooms and an additional well sized bedroom. Step outside to the extended balcony and enjoy city and escarpment views. A short walk to St. Joseph’s Hospital, directly across the street from Durand Park, near escarpment trails and close to all major conveniences, this condo offers the perfect blend of modern city lifestyle and neighborhood charm.
Sold for $540,000
C$540,000
90 Charlton Ave W #711, Hamilton, ON L8P 0B4
2beds
959sqft
Condo/Apt Unit, Residential, Condominium
Built in 2013
-- sqft lot
$-- Zestimate®
C$563/sqft
C$2,533 Estimated rent
Home value
Not available
Estimated sales range
Not available
Not available
Owner options
List your home for rent
C$2,533/mo
Rent Zestimate®
Find your next renter with Zillow Rental Manager. Plus, with online applications, you can quickly screen prospective tenants – for free.
C$2,533/mo
Rent Zestimate®
Refinance and save
C$3,252/mo
Est. payment
Refinancing to a lower rate could help reduce your monthly payments and save thousands over the life of the loan.
C$3,252/mo
Est. payment
Explore your selling options
Work with a Zillow partner agent
Leverage their expertise and Zillow's premium Showcase listings to get your home seen by more buyers.
Get startedList with your own agent
Get your home in front of millions of buyers by listing it on Zillow.
Learn how to do itSell it yourself
Take full control of how buyers see your home on Zillow by listing For Sale by Owner (FSBO).
List your homeWhat's special
Corner unitOpen-concept designWrap-around windowsNatural lightLarge eat-in kitchenSs appliancesGranite countertops
Zillow last checked:
Listing updated:
Listed by:
Patrick Orovan, Salesperson,
Real Broker Ontario Ltd.
Source: ITSO,MLS®#: 40710661Originating MLS®#: Cornerstone Association of REALTORS®
Facts & features
Interior
Bedrooms & bathrooms
- Bedrooms: 2
- Bathrooms: 2
- Full bathrooms: 1
- 1/2 bathrooms: 1
- Main level bathrooms: 2
- Main level bedrooms: 2
Other
- Level: Main
Bedroom
- Level: Main
Bathroom
- Features: 2-Piece
- Level: Main
Other
- Features: 4-Piece
- Level: Main
Eat in kitchen
- Level: Main
Living room
- Level: Main
Heating
- Forced Air, Geothermal
Cooling
- Central Air
Appliances
- Included: Built-in Microwave, Dishwasher, Dryer, Range Hood, Refrigerator, Stove, Washer
- Laundry: In-Suite
Features
- Elevator
- Windows: Window Coverings
- Basement: None
- Has fireplace: No
Interior area
- Total structure area: 959
- Total interior livable area: 959 sqft
- Finished area above ground: 959
Property
Parking
- Total spaces: 1
- Parking features: Covered
- Garage spaces: 1
Features
- Patio & porch: Open
- Exterior features: Controlled Entry, Landscaped
- Has view: Yes
- View description: City, Park/Greenbelt, Trees/Woods
- Frontage type: North
Lot
- Features: Urban, Ample Parking, City Lot, Near Golf Course, Highway Access, Hospital, Library, Major Highway, Park, Place of Worship, Playground Nearby, Public Transit, Shopping Nearby, Trails
- Topography: Dry,Flat
Details
- Parcel number: 184970144
- Zoning: E/S-1600a
Construction
Type & style
- Home type: Condo
- Architectural style: 1 Storey/Apt
- Property subtype: Condo/Apt Unit, Residential, Condominium
- Attached to another structure: Yes
Materials
- Stone, Stucco
- Foundation: Poured Concrete
- Roof: Asphalt
Condition
- 6-15 Years
- New construction: No
- Year built: 2013
Utilities & green energy
- Sewer: Sewer (Municipal)
- Water: Municipal
Community & HOA
HOA
- Has HOA: Yes
- Amenities included: Elevator(s), Fitness Center, Game Room, Party Room, Roof Deck, Parking
- Services included: Insurance, Central Air Conditioning, Common Elements, Maintenance Grounds, Heat, Parking, Water
- HOA fee: C$970 monthly
Location
- Region: Hamilton
Financial & listing details
- Price per square foot: C$563/sqft
- Annual tax amount: C$5,553
- Date on market: 3/27/2025
- Inclusions: Built-in Microwave, Dishwasher, Dryer, Range Hood, Refrigerator, Stove, Washer, Window Coverings
Price history
| Date | Event | Price |
|---|---|---|
| 6/13/2025 | Sold | C$540,000C$563/sqft |
Source: ITSO #40710661 Report a problem | ||
Public tax history
Tax history is unavailable.
Neighborhood: Durand
Nearby homes
- C$---- bd-- ba-- sqft90 Charlton Ave W #502, Hamilton, ON L8P0B4Off Market
- C$---- bd-- ba-- sqft90 Charlton Ave W #409, Hamilton, ON L8P0B4Off Market
- C$669,9002 bd2 ba1.3k sqft90 Charlton Ave W #801, Hamilton, ON L8P0B4For Sale

- C$650,0002 bd2 ba1.3k sqft90 Charlton Ave W #804, Hamilton, ON L8P0B4For Sale
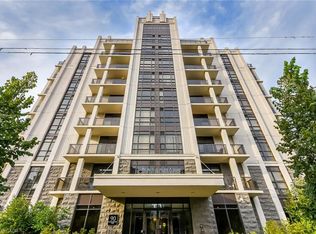
- C$---- bd-- ba-- sqft90 Charlton Ave W #806, Hamilton, ON L8P0B4Off Market
- C$---- bd-- ba-- sqft90 Charlton Ave W #404, Hamilton, ON L8P0B4Off Market
- C$---- bd-- ba-- sqft90 Charlton Ave W #802, Hamilton, ON L8P0B4Off Market
- C$---- bd-- ba-- sqft90 Charlton Ave W #608, Hamilton, ON L8P0B4Off Market
Nearby schools
GreatSchools rating
No schools nearby
We couldn't find any schools near this home.
Schools provided by the listing agent
- Elementary: Central Es, St. Joseph's Ces
- High: Westdale Ss, Cathedral Css
Source: ITSO. This data may not be complete. We recommend contacting the local school district to confirm school assignments for this home.
- Ontario
- Hamilton Division
- Hamilton
- L8P 0B4
- Durand
- 90 Charlton Ave W Unit 711
Nearby cities
Nearby neighborhoods
Nearby zip codes
Other Hamilton Topics
