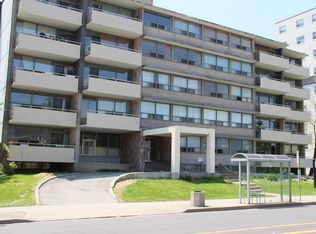
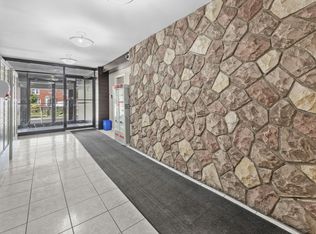
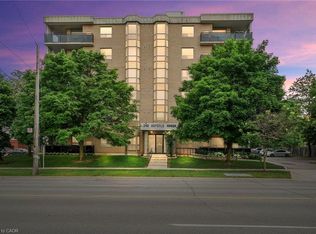
Set in one of Hamilton’s sought-after condominium buildings along the iconic Mountain brow, this beautifully renovated 2-bedroom, 2-bathroom suite offers a rare combination of spacious living, breathtaking views and exceptional convenience. Overlooking Sam Lawrence Park, the home enjoys spectacular 180-degree vistas stretching across Hamilton, the lake, downtown Hamilton, the Skyway Bridge, Toronto skyline, Waterdown and Dundas. Thoughtfully renovated throughout, the suite features refinished flooring, fresh paint and a beautifully updated custom kitchen with upgraded appliances. The open-concept layout seamlessly connects the kitchen, dining area and living room, creating a bright and inviting space where the panoramic city views take centre stage. A dedicated breakfast nook adds everyday functionality, while direct access from the living area to the balcony provides the perfect place to enjoy the ever-changing scenery. The spacious primary bedroom offers the added luxury of a private ensuite bathroom, a rare and desirable feature, while the second bedroom provides flexibility for family, guests, a home office or additional living space. Two full bathrooms, in-suite laundry and thoughtful updates throughout make this home as practical as it is inviting. Enjoy your own private parking space and locker, adding valuable convenience and storage. Whether you’re an investor, first-time buyer or downsizer, this is an opportunity to own a well-appointed condominium in a premium location, surrounded by some of Hamilton’s most remarkable views and natural beauty.
For sale
C$419,900
350 Concession St #303, Hamilton, ON L9A 1B6
2beds
1,036sqft
Condo/Apt Unit, Residential, Condominium
Built in 1962
-- sqft lot
$-- Zestimate®
C$405/sqft
C$605/mo HOA
What's special
Spacious livingBreathtaking viewsOverlooking sam lawrence parkRefinished flooringFresh paintBeautifully updated custom kitchenUpgraded appliances
- 4 days
- 23
- 2
Zillow last checked:
Listing updated:
Listed by:
Miguel Lima, Broker,
Century 21 Heritage Group Ltd.
Source: ITSO,MLS®#: 40863058Originating MLS®#: Cornerstone Association of REALTORS®
Facts & features
Interior
Bedrooms & bathrooms
- Bedrooms: 2
- Bathrooms: 2
- Full bathrooms: 2
- Main level bathrooms: 2
- Main level bedrooms: 2
Other
- Features: Ensuite
- Level: Main
Bedroom
- Level: Main
Bathroom
- Features: 3-Piece
- Level: Main
Other
- Features: 4-Piece, Ensuite
- Level: Main
Dining room
- Level: Main
Foyer
- Level: Main
Kitchen
- Level: Main
Living room
- Level: Main
Heating
- Baseboard, Electric, Heat Pump
Cooling
- Central Air
Appliances
- Included: Water Heater, Dishwasher, Dryer, Refrigerator, Stove, Washer
- Laundry: In-Suite, Laundry Closet
Features
- Other
- Windows: Window Coverings
- Basement: None
- Has fireplace: No
Interior area
- Total structure area: 1,036
- Total interior livable area: 1,036 sqft
- Finished area above ground: 1,036
Video & virtual tour
Property
Parking
- Total spaces: 1
- Parking features: Outside/Surface/Open
- Uncovered spaces: 1
- Details: Assigned Space: 6
Features
- Stories: 1
- Patio & porch: Open
- Has view: Yes
- View description: City, Lake, Park/Greenbelt, Skyline, Water
- Has water view: Yes
- Water view: Lake,Water
- Waterfront features: Lake/Pond
- Frontage type: South
Lot
- Features: Urban, Ample Parking, Dog Park, City Lot, Near Golf Course, Hospital, Library, Major Anchor, Open Spaces, Park, Place of Worship, Playground Nearby, Public Parking, Public Transit, Rec./Community Centre, Regional Mall, Schools, Shopping Nearby, Trails, View from Escarpment, Other
Details
- Parcel number: 184610036
- Zoning: R4a
Construction
Type & style
- Home type: Condo
- Architectural style: Apartment
- Property subtype: Condo/Apt Unit, Residential, Condominium
- Attached to another structure: Yes
Materials
- Cement Siding, Other
- Roof: Flat
Condition
- 51-99 Years
- New construction: No
- Year built: 1962
Utilities & green energy
- Sewer: Sewer (Municipal)
- Water: Municipal
Community & HOA
HOA
- Has HOA: Yes
- Amenities included: Parking, Other
- Services included: Insurance, Building Maintenance, Common Elements, Maintenance Grounds, Parking, Property Management Fees, Snow Removal, Water, Other
- HOA fee: C$605 monthly
Location
- Region: Hamilton
Financial & listing details
- Price per square foot: C$405/sqft
- Annual tax amount: C$3,098
- Date on market: 9/18/2026
- Inclusions: Dishwasher, Dryer, Refrigerator, Stove, Washer, Window Coverings
Price history
| Date | Event | Price |
|---|---|---|
| 9/18/2026 | Price change | C$419,900-32.3%C$405/sqft |
Source:  TRREB #X13805048 Report a problem TRREB #X13805048 Report a problem | ||
| 10/8/2024 | Price change | C$619,900-1.6%C$598/sqft |
Source: TRREB #X9387184 Report a problem | ||
| 8/30/2024 | Listed for sale | C$629,900C$608/sqft |
Source:  Cornerstone Association of REALTORS® - Hamilton-Burlington #H4204848 Report a problem Cornerstone Association of REALTORS® - Hamilton-Burlington #H4204848 Report a problem | ||
Public tax history
Tax history is unavailable.
Climate risks
Neighborhood: Inch Park
Nearby schools
GreatSchools rating
No schools nearby
We couldn't find any schools near this home.
Schools provided by the listing agent
- Elementary: George L. Armstrong, Sts. Peter And Paul
- High: Sherwood, Cathedral
Source: ITSO. This data may not be complete. We recommend contacting the local school district to confirm school assignments for this home.
Similar homes
- C$424,9002 bd2 ba1.1k sqft350 Concession St #302, Hamilton, ON L9A 1B6For Sale
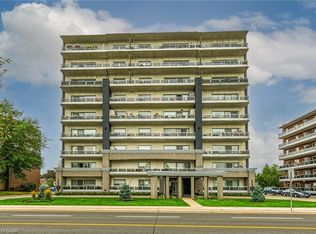 MLS ID #40821345, Karen Grover, Salesperson, The Effort Trust Company. ITSO
 - C$399,0002 bd2 ba1k sqftChateau Royale, Hamilton, ON L8P 2Z6For Sale
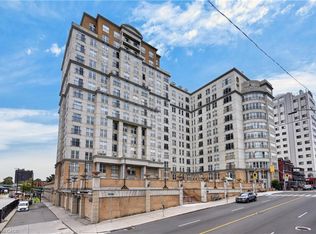 MLS ID #40858407, Lynsey Foster, Broker, RE/MAX Escarpment Realty Inc.. ITSO
 - C$439,0003 bd2 ba727 sqft35 Britannia Ave, Hamilton, ON L8H 1W5For Sale
 MLS ID #40865074, Gihan Perera, Salesperson, RE/MAX Realty Specialists Inc.. ITSO
 - C$449,0002 bd2 ba1k sqft240 Quigley Rd #204, Hamilton, ON L8K 5M9For Sale
 MLS ID #40862601, Michael St. Jean, Salesperson, Michael St. Jean Realty Inc.. ITSO
