Welcome to this stunning, beautifully renovated home offering style, comfort, and space in one of Oakville's most sought-after neighborhoods. Completely transformed inside and out since 2021, this home features a stunning chef inspired custom kitchen with quartz and porcelain countertops, an oversized island, black stainless steel appliances and ample storage perfect for cooking, entertaining and gathering with family and friends. Upstairs, you'll find an oversized primary bedroom with two walk-in closets and a rare ensuite bathroom. Both upper level bathrooms have been renovated with high-end finishes and thoughtful design. The newly renovated basement (2025) offers a versatile recreation room, laundry room and powder room! Step outside to a rare pie-shaped lot that widens at the back creating a larger rear yard, offering exceptional outdoor space with perennial gardens, a spacious deck, and a gas BBQ hookup ideal for summer entertaining. This move-in ready home blends modern updates with timeless charm in a prime location close to top rated schools, parks, Glen Abbey & Oakville Golf Clubs, and amenities. Don't miss your chance to own this exceptional property!
Sold for $1,260,000
C$1,260,000
1349 Oxford Ave, Oakville, ON L6H 1T2
3beds
1,212sqft
Single Family Residence, Residential
Built in ----
4,034 Square Feet Lot
$-- Zestimate®
C$1,040/sqft
C$3,829 Estimated rent
Home value
Not available
Estimated sales range
Not available
Not available
Owner options
List your home for rent
C$3,829/mo
Rent Zestimate®
Find your next renter with Zillow Rental Manager. Plus, with online applications, you can quickly screen prospective tenants – for free.
C$3,829/mo
Rent Zestimate®
Refinance and save
C$5,327/mo
Est. payment
Refinancing to a lower rate could help reduce your monthly payments and save thousands over the life of the loan.
C$5,327/mo
Est. payment
Explore your selling options
Work with a Zillow partner agent
Leverage their expertise and Zillow's premium Showcase listings to get your home seen by more buyers.
Get startedList with your own agent
Get your home in front of millions of buyers by listing it on Zillow.
Learn how to do itSell it yourself
Take full control of how buyers see your home on Zillow by listing For Sale by Owner (FSBO).
List your homeWhat's special
Chef inspired custom kitchenQuartz and porcelain countertopsOversized islandBlack stainless steel appliancesAmple storageOversized primary bedroomTwo walk-in closets
Zillow last checked:
Listing updated:
Listed by:
Marc Smith, Salesperson,
Right at Home Realty
Source: ITSO,MLS®#: 40759114Originating MLS®#: Cornerstone Association of REALTORS®
Facts & features
Interior
Bedrooms & bathrooms
- Bedrooms: 3
- Bathrooms: 3
- Full bathrooms: 2
- 1/2 bathrooms: 1
Other
- Features: Ensuite, Hardwood Floor
- Level: Second
Bedroom
- Features: Hardwood Floor
- Level: Second
Bedroom
- Level: Second
Bathroom
- Features: 3-Piece
- Level: Second
Bathroom
- Features: 4-Piece
- Level: Second
Bathroom
- Features: 2-Piece
- Level: Basement
Dining room
- Features: Carpet Free, Hardwood Floor, Open Concept, Walkout to Balcony/Deck
- Level: Main
Kitchen
- Features: Hardwood Floor, Open Concept
- Level: Main
Laundry
- Level: Basement
Living room
- Features: Carpet Free, Fireplace, Hardwood Floor
- Level: Main
Recreation room
- Level: Basement
Heating
- Forced Air, Natural Gas
Cooling
- Central Air
Appliances
- Included: Water Heater, Built-in Microwave, Dishwasher, Dryer, Gas Oven/Range, Refrigerator, Washer
Features
- Windows: Window Coverings
- Basement: Full,Finished
- Has fireplace: No
Interior area
- Total structure area: 1,212
- Total interior livable area: 1,212 sqft
- Finished area above ground: 1,212
Property
Parking
- Total spaces: 4
- Parking features: Private Drive Double Wide
- Uncovered spaces: 4
Features
- Frontage type: East
- Frontage length: 40.00
Lot
- Size: 4,034 Square Feet
- Dimensions: 40 x 100.86
- Features: Urban, Near Golf Course, Greenbelt, Hospital, Open Spaces, Park, Public Transit, Regional Mall
Details
- Parcel number: 248730187
- Zoning: RL5-0
Construction
Type & style
- Home type: SingleFamily
- Architectural style: Two Story
- Property subtype: Single Family Residence, Residential
Materials
- Brick Veneer, Vinyl Siding
- Roof: Asphalt Shing
Condition
- 51-99 Years
- New construction: No
Utilities & green energy
- Sewer: Sewer (Municipal)
- Water: Municipal
Community & HOA
Community
- Security: Carbon Monoxide Detector
Location
- Region: Oakville
Financial & listing details
- Price per square foot: C$1,040/sqft
- Annual tax amount: C$4,331
- Date on market: 8/11/2025
- Inclusions: Built-in Microwave, Carbon Monoxide Detector, Dishwasher, Dryer, Gas Oven/Range, Refrigerator, Washer, Window Coverings, Existing Fridge, Range, Microwave, Dishwasher, Washer & Dryer, All Light Fixtures, All Window Coverings, All Mirrors (Except Excluded Items), Google Nest Thermostat And Smoke Detectors, Living Room & Bedroom Tv Mount, Gas Bbq, Garbage Storage Bin.
- Exclusions: All Stagers & Seller's Furniture & Accessories, Three Exterior Cameras, Mirror At Bottom Of Stairs On Main Level, Google Nest Doorbell/Camera, All Seller's Belongings Not Permanently Fixed To The Property.
Price history
| Date | Event | Price |
|---|---|---|
| 11/13/2025 | Sold | C$1,260,000C$1,040/sqft |
Source: ITSO #40759114 Report a problem | ||
Public tax history
Tax history is unavailable.
Neighborhood: College Park
Nearby homes
- C$--3 bd2 ba2k sqft1342 Roylen Rd, Oakville, ON L6H1V4Off Market
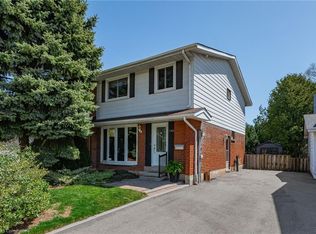
- C$925,0004 bd2 ba1.3k sqft148 McCraney St W, Oakville, ON L6H1H6Sold
- C$---- bd-- ba-- sqft191 Mendel Ct, Oakville, ON L6H1G9Off Market
- C$3,4005 bd2 ba-- sqft126 Culham St, Oakville, ON L6H1G5For Rent

- C$2,0003 bd1 ba-- sqft1324 Odessa Cres #BASEMENT, Oakville, ON L6H1R8For Rent
- C$1,270,0004 bd2 ba1.1k sqft132 Osborne Cres, Oakville, ON L6H1G1Sold
- C$---- bd-- ba-- sqft1274 Richards Cres, Oakville, ON L6H1R6Off Market
- C$1,625,0005 bd3 ba1.1k sqft98 Miller Rd, Oakville, ON L6H1J9For Sale
Nearby schools
GreatSchools rating
No schools nearby
We couldn't find any schools near this home.
Nearby cities
Nearby neighborhoods
Nearby zip codes
Other Oakville Topics
