Absolutely Stunning 4+2 Bedroom Corner Lot Home Backing Onto A Park, Featuring A Legal 2 Bedroom Basement Apartment! Nestled In TheHighly Desirable Bram West Community, This Beautiful Home Offers A Double Door Entry Leading To A Grand Foyer w/9 ft Ceilings. Bright & Spacious Living And Dining Rooms Filled With Natural Light, Plus A Large Family Room With A Cozy Gas Fireplace. California Shutters Throughout Main & 2nd level. The Executive Kitchen Showcases Extended Cabinetry With Deep Drawers, S/S Appliances, Quartz C/T & Matching Backsplash, Along With A Large Centre Island. The Second Floor Features 4 Generously Sized Bedrooms, 3 Full Bathrooms, And A Private Balcony Off One Bedroom. The Spacious Primary Offers Stunning Park Views, A Walk-In Closet, And A Renovated 5-Piece Ensuite. A Second Primary Bedroom Includes Its Own Private Ensuite With Walk-In Shower. The Legal 2-Bedroom Basement Apartment With Separate Entrance Is Ideal For Rental Income Or Extended Family. Enjoy A Low Maintenance Backyard Oasis Featuring A Deck, Gazebo, Sitting Area, And Concrete Landscaping, Overlooking Trees And Green Space With No Neighbours Behind. Situated On A Premium Corner Lot, This Home Is Filled With Natural Light Throughout All Levels. Kitchen (2022), Roof (2021) & Furnace (2021). Conveniently Located Close To Top Rated Schools, Transit, Shopping & Major highways
For sale
C$1,299,900
17 Pefferlaw Cir, Brampton, ON L6Y 0K2
6beds
5baths
Single Family Residence
Built in ----
3,832 Square Feet Lot
$-- Zestimate®
C$--/sqft
C$-- HOA
What's special
Corner lotBacking onto a parkDouble door entryLarge centre islandWalk-in closetPremium corner lot
- 5 days |
- 4 |
- 1 |
Zillow last checked:
Listing updated:
Listed by:
RE/MAX REALTY SERVICES INC.
Source: TRREB,MLS®#: W13551314 Originating MLS®#: Toronto Regional Real Estate Board
Originating MLS®#: Toronto Regional Real Estate BoardFacts & features
Interior
Bedrooms & bathrooms
- Bedrooms: 6
- Bathrooms: 5
Heating
- Forced Air, Gas
Cooling
- Central Air
Features
- Other
- Basement: Apartment,Finished
- Has fireplace: Yes
- Fireplace features: Family Room, Natural Gas
Interior area
- Living area range: 2500-3000 null
Video & virtual tour
Property
Parking
- Total spaces: 6
- Parking features: Garage
- Has garage: Yes
Features
- Stories: 2
- Patio & porch: Deck, Patio
- Exterior features: Lawn Sprinkler System, Landscaped
- Pool features: None
Lot
- Size: 3,832 Square Feet
- Features: School, Park, Fenced Yard, Public Transit
Details
- Additional structures: Garden Shed
- Parcel number: 140860536
Construction
Type & style
- Home type: SingleFamily
- Property subtype: Single Family Residence
Materials
- Brick
- Foundation: Concrete
- Roof: Shingle
Utilities & green energy
- Sewer: Sewer
Community & HOA
Location
- Region: Brampton
Financial & listing details
- Annual tax amount: C$8,212
- Date on market: 7/10/2026
RE/MAX REALTY SERVICES INC.
RE/MAX REALTY SERVICES INC.
By pressing Contact Agent, you agree that the real estate professional identified above may call/text you about your search, which may involve use of automated means and pre-recorded/artificial voices. You don't need to consent as a condition of buying any property, goods, or services. Message/data rates may apply. You also agree to our Terms of Use. Zillow does not endorse any real estate professionals. We may share information about your recent and future site activity with your agent to help them understand what you're looking for in a home.
Price history
Price history is unavailable.
Public tax history
Tax history is unavailable.
Climate risks
Neighborhood: Bram West
Nearby schools
GreatSchools rating
No schools nearby
We couldn't find any schools near this home.
- C$1,079,0006 bd4 ba-- sqft12 Pefferlaw Cir, Brampton, ON L6Y0K2For Sale

- C$--2 bd1 ba900 sqft4 Oblate Cres #2, Brampton, ON L6Y0K2Off Market
- C$1,049,0006 bd4 ba-- sqft25 Oblate Cres, Brampton, ON L6Y0K2For Sale
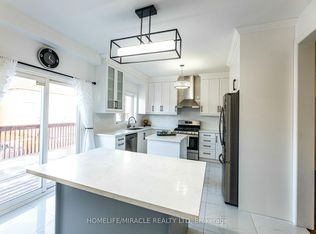
- C$--4 bd4 ba1.8k sqft7 Freeland Holw #7, Brampton, ON L6Y0R6Off Market

- C$--4 bd4 ba1.8k sqft7 Freeland Holw, Brampton, ON L6Y0R6Off Market
- C$1,065,0006 bd4 ba-- sqft20 Tatra Cres, Brampton, ON L6Y0K5For Sale
- C$1,288,9906 bd5 ba-- sqft10 Solidarity Ct, Brampton, ON L6Y0L5For Sale
- C$779,9004 bd4 ba-- sqft52 Arizona Dr, Brampton, ON L6Y0R6For Sale
Similar homes
- C$1,199,9994 bd4 ba-- sqft8 Paramount Pl, Brampton, ON L6Y 2T3For Sale
 MLS ID #W13527338, RE/MAX REALTY SERVICES INC.. TRREB
 - C$1,365,0004 bd4 ba-- sqft901 Knotty Pine Grv, Mississauga, ON L5W 1J9For Sale
 MLS ID #W13560848, ROYAL LEPAGE SIGNATURE REALTY. TRREB
 - C$1,299,9997 bd5 ba-- sqft6 New London Ct, Brampton, ON L6Y 4E4For Sale
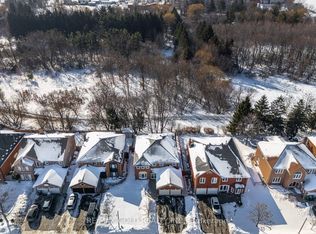 MLS ID #W12759922, RE/MAX GOLD REALTY INC.. TRREB
 - C$1,299,0006 bd5 ba-- sqft14 Baybrook Rd, Brampton, ON L7A 1M1For Sale
 MLS ID #W13530494, CENTURY 21 PRESIDENT REALTY INC.. TRREB
 - C$1,380,0006 bd4 ba-- sqft5235 Huntingfield Dr, Mississauga, ON L5R 2L3For SaleMLS ID #W13557260, RE/MAX REALTY SPECIALISTS INC.. TRREB
- C$1,249,9006 bd4 ba-- sqft79 Cedarholme Ave, Caledon, ON L7C 3T2For SaleMLS ID #W13552884, RE/MAX REALTY SERVICES INC.. TRREB
- C$1,498,8004 bd4 ba-- sqft8 Ridgehill Dr, Brampton, ON L6Y 2C4For SaleMLS ID #W13501066, RE/MAX REALTY SERVICES INC.. TRREB
- C$1,229,0008 bd5 ba-- sqft43 El Camino Way, Brampton, ON L7A 3C4For SaleMLS ID #W13545864, RE/MAX METROPOLIS REALTY. TRREB
- C$1,050,0005 bd4 ba-- sqft32 Ness Rd, Brampton, ON L6Y 5N9For SaleMLS ID #W13217762, RE/MAX GOLD REALTY INC.. TRREB
- C$1,594,9006 bd5 ba-- sqft146 Lloyd Sanderson Dr, Brampton, ON L6Y 0Z9For SaleMLS ID #W13063050, RE/MAX REALTY SPECIALISTS INC.. TRREB
- C$1,399,9995 bd4 ba-- sqft5673 Pegasus St, Mississauga, ON L5M 7G2For SaleMLS ID #W13546288, RE/MAX COMMUNITY REALTY INC.. TRREB
- C$1,099,9007 bd4 ba-- sqft62 Sir Jacobs Cres, Brampton, ON L7A 3V2For SaleMLS ID #W13544202, RE/MAX REALTY SERVICES INC.. TRREB
- C$1,300,0005 bd3 ba-- sqft3855 Thomas St, Mississauga, ON L5M 7A6For SaleMLS ID #W13148064, RE/MAX REALTY SPECIALISTS INC.. TRREB
- C$989,0004 bd3 ba-- sqft4 Sunnybrook Cres, Brampton, ON L7A 1Y2For SaleMLS ID #W13553322, RE/MAX REALTY SERVICES INC.. TRREB
- C$1,198,0008 bd6 ba-- sqft80 Ryegrass Cres, Brampton, ON L7A 3J9For SaleMLS ID #W13540714, RE/MAX METROPOLIS REALTY. TRREB
- C$1,849,9007 bd6 ba-- sqft1 Adamsville Rd, Brampton, ON L6X 1H7For SaleMLS ID #W13536692, RE/MAX REALTY SERVICES INC.. TRREB
- C$1,160,0005 bd5 ba-- sqft58 Quailvalley Dr, Brampton, ON L6R 0N4For SaleMLS ID #W13518246, RE/MAX REALTY SERVICES INC.. TRREB
- C$1,289,9004 bd4 ba-- sqft15 Farringdon Cres, Brampton, ON L7A 4Z5For SaleMLS ID #W13178216, RE/MAX REALTY SERVICES INC.. TRREB
- C$1,395,0004 bd4 ba-- sqft3786 Swiftdale Dr, Mississauga, ON L5M 6M5For SaleMLS ID #W13542594, ROYAL LEPAGE SIGNATURE REALTY. TRREB
- C$1,359,0005 bd4 ba-- sqft10 Andreeta Dr, Vaughan, ON L4H 4H4For SaleMLS ID #N13562160, RE/MAX ACE REALTY INC.. TRREB
