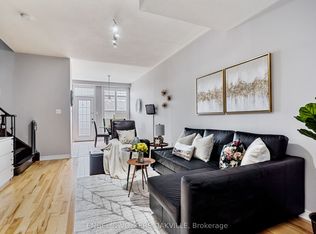
Beautiful, spacious, and move-in ready freehold 3+1 bedroom townhouse in the highly sought-after Bram West community of Brampton at the border of Mississauga! Freshly painted and lovingly maintained, this home features a bright open-concept living and dining area with large windows, creating a warm and inviting space for both everyday living and entertaining. The family-sized kitchen features stainless steel appliances, ample cabinetry, pot lights and a sun-filled breakfast area with walk-out to a private deck-perfect for morning coffee, BBQs, or relaxing evenings.The main floor features 9-ft ceilings, hardwood floors and pot lights enhancing the sense of space and light throughout the principal living areas. Upstairs boasts a generously sized primary bedroom with a 4-piece ensuite and walk-in closet, along with two additional bedrooms and a full main bath. The versatile ground level includes a 4th bedroom that can also be used as a home office, with access to the garage-ideal for flexible living arrangements or working from home. Enjoy a fully fenced, private backyard with no rear neighbours. Additional upgrades include a new furnace with warranty and newer washer & dryer with warranty. Conveniently located near top-rated schools, parks, walking trails, shopping, restaurants, transit, GO station, and major highways (401/407/410). Minutes to the Mississauga border, Sheridan College, and Lionhead Golf Club. A perfect opportunity for families or first-time buyers seeking comfort, space, and convenience!
For sale
C$779,900
52 Arizona Dr, Brampton, ON L6Y 0R6
4beds
4baths
Townhouse
Built in ----
1,425 Square Feet Lot
$-- Zestimate®
C$--/sqft
C$-- HOA
What's special
Large windowsWarm and inviting spaceFamily-sized kitchenStainless steel appliancesAmple cabinetryPot lightsSun-filled breakfast area
- 63 days |
- 5 |
- 0 |
Zillow last checked:
Listing updated:
Listed by:
RE/MAX GOLD REALTY INC.
Source: TRREB,MLS®#: W13104470 Originating MLS®#: Toronto Regional Real Estate Board
Originating MLS®#: Toronto Regional Real Estate BoardFacts & features
Interior
Bedrooms & bathrooms
- Bedrooms: 4
- Bathrooms: 4
Primary bedroom
- Level: Third
- Dimensions: 4.25 x 3.39
Bedroom 2
- Level: Third
- Dimensions: 4.06 x 2.89
Bedroom 3
- Level: Third
- Dimensions: 2.88 x 2.88
Bedroom 4
- Level: Ground
- Dimensions: 3.47 x 2.74
Breakfast
- Level: Second
- Dimensions: 5.89 x 3.32
Dining room
- Level: Second
- Dimensions: 5.84 x 5.53
Kitchen
- Level: Second
- Dimensions: 5.89 x 3.32
Living room
- Level: Second
- Dimensions: 5.84 x 5.53
Heating
- Forced Air, Gas
Cooling
- Central Air
Features
- Other
- Basement: None
- Has fireplace: No
Interior area
- Living area range: 1500-2000 null
Video & virtual tour
Property
Parking
- Total spaces: 2
- Parking features: Garage
- Has garage: Yes
Features
- Stories: 3
- Pool features: None
Lot
- Size: 1,425 Square Feet
- Features: Library, Park, Place Of Worship, Public Transit, Rec./Commun.Centre, School
Details
- Parcel number: 140861319
Construction
Type & style
- Home type: Townhouse
- Property subtype: Townhouse
Materials
- Brick
- Foundation: Concrete
- Roof: Shingle
Utilities & green energy
- Sewer: Sewer
Community & HOA
Location
- Region: Brampton
Financial & listing details
- Annual tax amount: C$5,294
- Date on market: 5/8/2026
RE/MAX GOLD REALTY INC.
RE/MAX GOLD REALTY INC.
By pressing Contact Agent, you agree that the real estate professional identified above may call/text you about your search, which may involve use of automated means and pre-recorded/artificial voices. You don't need to consent as a condition of buying any property, goods, or services. Message/data rates may apply. You also agree to our Terms of Use. Zillow does not endorse any real estate professionals. We may share information about your recent and future site activity with your agent to help them understand what you're looking for in a home.
Price history
Price history is unavailable.
Public tax history
Tax history is unavailable.
Climate risks
Neighborhood: Bram West
Nearby schools
GreatSchools rating
No schools nearby
We couldn't find any schools near this home.
- C$770,0004 bd4 ba-- sqft56 Arizona Dr, Brampton, ON L6Y0R6For Sale
- C$---- bd-- ba-- sqft10 Urbana Rd, Brampton, ON L6Y0R6Off Market
- C$2,9004 bd4 ba-- sqft72 Pefferlaw Cir, Brampton, ON L6Y0L6For Rent
- C$748,9004 bd4 ba-- sqft45 October Pl, Brampton, ON L6Y0R6For Sale

- C$734,0004 bd4 ba-- sqft12 Gatlin St, Brampton, ON L6Y0R6For Sale
- C$--4 bd4 ba1.8k sqft7 Freeland Holw #7, Brampton, ON L6Y0R6Off Market
- C$--4 bd4 ba1.8k sqft7 Freeland Holw, Brampton, ON L6Y0R6Off Market
- C$1,189,9994 bd4 ba-- sqft12 Raybeck Ct, Brampton, ON L6Y0K1For Sale
Similar homes
- C$779,9994 bd3 ba-- sqft50 Ganton Hts, Brampton, ON L7A 0T3For Sale
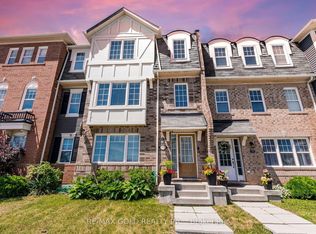 MLS ID #W13551456, RE/MAX GOLD REALTY INC.. TRREB
 - C$825,0004 bd3 ba-- sqft12 Cailiff St, Brampton, ON L6Y 0P9For Sale
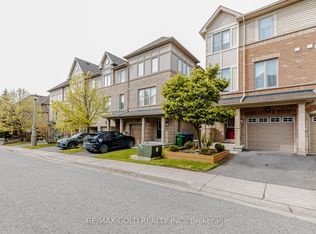 MLS ID #W13138108, RE/MAX GOLD REALTY INC.. TRREB
 - C$769,9993 bd4 ba-- sqft6 Pulberry Close #151, Brampton, ON L6Y 6E6For Sale
 MLS ID #W13462690, RE/MAX GOLD REALTY INC.. TRREB
 - C$760,0004 bd4 ba-- sqft118 Albright Rd, Brampton, ON L6X 5E6For Sale
 MLS ID #W13512860, RE/MAX GOLD REALTY INC.. TRREB
 - C$799,9904 bd3 ba-- sqft97 Bevington Rd, Brampton, ON L7A 0R7For SaleMLS ID #W13502992, ONE PERCENT REALTY LTD.. TRREB
- C$799,0003 bd4 ba-- sqft50 Edinburgh Dr W #35, Brampton, ON L6Y 1N9For SaleMLS ID #W13090342, THE AA REALTY GROUP INC.. TRREB
- C$699,9004 bd3 ba-- sqft70 Winners Cir, Brampton, ON L7A 1W2For SaleMLS ID #W13527566, SUTTON GROUP-ADMIRAL REALTY INC.. TRREB
- C$699,0004 bd3 ba-- sqft64 Bernard Ave, Brampton, ON L6Y 5S4For SaleMLS ID #W13139798, RE/MAX SKYWAY REALTY INC.. TRREB
- C$789,0004 bd4 ba-- sqft222 Albright Rd, Brampton, ON L6X 5E7For SaleMLS ID #W12287551, RIGHT AT HOME REALTY INC.. TRREB
- C$775,0004 bd3 ba-- sqft114 Tianalee Cres, Brampton, ON L7A 2K8For SaleMLS ID #W13442790, RIGHT AT HOME REALTY EXCELLENCE. TRREB
- C$849,9004 bd3 ba-- sqft75 West St W, Brampton, ON L6X 1W1For SaleMLS ID #W13504698, RE/MAX REAL ESTATE CENTRE INC.. TRREB
- C$749,0004 bd4 ba-- sqft31 Snowshoe Ln, Brampton, ON L6R 0J6For SaleMLS ID #W13484928, TEAM PANAG REAL ESTATE INC.. TRREB
- C$774,0003 bd3 ba-- sqft35 Prince Cres, Brampton, ON L7A 2C8For SaleMLS ID #W13536604, RE/MAX REAL ESTATE CENTRE INC.. TRREB
- C$759,9004 bd3 ba-- sqft43 Alabaster Dr, Brampton, ON L6V 4G8For SaleMLS ID #W13509480, RE/MAX GOLD REALTY INC.. TRREB
- C$829,9004 bd3 ba-- sqft62 Charters Rd, Brampton, ON L6V 2S5For SaleMLS ID #W13508708, RE/MAX GOLD REALTY INC.. TRREB
- C$839,0006 bd4 ba-- sqft3 Nuffield St, Brampton, ON L6S 4X2For SaleMLS ID #W13538532, RE/MAX REALTY SPECIALISTS INC.. TRREB
- C$774,8883 bd2 ba-- sqft52 McMurchy Ave S, Brampton, ON L6Y 1Y4For SaleMLS ID #W13167900, FOREST HILL REAL ESTATE INC.. TRREB
- C$727,9993 bd3 ba-- sqft67 Decker Hollow Cir, Brampton, ON L6X 0L5For SaleMLS ID #W13159666, RE/MAX REALTY SERVICES INC.. TRREB
- C$799,9004 bd3 ba-- sqft131 Sugarhill Dr, Brampton, ON L7A 3X4For SaleMLS ID #W13483734, CENTURY 21 MILLENNIUM INC.. TRREB
- C$975,6106 bd4 ba-- sqft108 Candy Cres, Brampton, ON L6X 3Z8For SaleMLS ID #W13543714, RE/MAX REALTY SERVICES INC.. TRREB
Nearby cities
Nearby neighborhoods
Nearby zip codes
Other Brampton Topics
