Welcome to 142 Bonnie Braes Dr. Nestled In The Highly Sought-After Credit Valley Community! This Stunning Double Garage Detached Home Is Set On A Rare Corner Ravine Lot, Offering 4 Car Driveway Parking With Over 53 Ft Of Width At The Back & A Beautiful Backyard Perfect For Families & Entertaining Guests. Step Through The Grand Double Door Entrance Into A Bright & Spacious Main Floor Featuring 9-Foot Ceilings, W/ Pot Lights & Zebra Blinds Throughout The Home. The Sun-Filled Living Room At The Front Of The Home Provides A Private, Cozy Space Perfect For Quiet Evenings. A Custom Built-In Double-Door Coat Closet Adds Function & Style In The Foyer, Which Leads Into A Conveniently Located Powder Room & A Separate Formal Dining Room Ideal For Hosting Large Family Dinners. The Fully Renovated Kitchen Is A True Showstopper, Boasting Quartz Counters, Valence Lighting, S/S Appliances & A Seamless Transition Into The Family Room, Where You'll Find A Stone Accent Wall W/A Gas Fireplace, A Perfect Combination Of Elegance & Comfort. From The Kitchen, Walk Out To Your Private Backyard Oasis Complete With An Oversized Deck, A Dedicated Outdoor Dining Area & A Gazebo. Backing Onto A Ravine With No Rear Neighbors, Offering Ample Space To Play & Enjoy The Outdoors In Peace. The Main Floor Is Completed With An Elevated Front-Load Laundry Room With Garage Access For Added Convenience. Upstairs, A Spacious Hallway Leads To Four Generously Sized Bedrooms, With Custom Closets in Three, Professionally Steam-Cleaned Carpet & An Open-Concept Loft, Ideal For A Home Office Or Easily Convertible To A Fifth Bedroom. The Primary Bed Features 9- Ft Ceilings, A Custom Built-In Walk-In Closet & A Luxurious 5-Piece Ensuite. A 4-Piece Common Bath, & A 4-Piece Jack & Jill Bath Complete the Upper Level! The Unfinished Basement Offers Excellent Potential For Additional Living Space Or Rental Income, Allowing You To Customize This Blank Canvas To Your Needs. Don't Miss Out On The Chance to Make it Your Own!
Sold for $1,200,000
C$1,200,000
142 Bonnie Braes Dr, Brampton, ON L6Y 0W7
4beds
2,577sqft
Single Family Residence, Residential
Built in ----
4,958 Square Feet Lot
$-- Zestimate®
C$466/sqft
C$3,166 Estimated rent
Home value
Not available
Estimated sales range
Not available
Not available
Owner options
List your home for rent
C$3,166/mo
Rent Zestimate®
Find your next renter with Zillow Rental Manager. Plus, with online applications, you can quickly screen prospective tenants – for free.
C$3,166/mo
Rent Zestimate®
Refinance and save
C$5,073/mo
Est. payment
Refinancing to a lower rate could help reduce your monthly payments and save thousands over the life of the loan.
C$5,073/mo
Est. payment
Explore your selling options
Work with a Zillow partner agent
Leverage their expertise and Zillow's premium Showcase listings to get your home seen by more buyers.
Get startedList with your own agent
Get your home in front of millions of buyers by listing it on Zillow.
Learn how to do itSell it yourself
Take full control of how buyers see your home on Zillow by listing For Sale by Owner (FSBO).
List your homeWhat's special
Corner ravine lotBeautiful backyardPot lightsZebra blindsPowder roomFormal dining roomFully renovated kitchen
Zillow last checked:
Listing updated:
Listed by:
Russell Robson, Broker,
Re/Max REALTY SPECIALISTS INC MILLCREEK DRIVE,
Non Member, Salesperson,
RE/MAX REALTY SPECIALISTS INC.,BROKERAGE
Source: ITSO,MLS®#: 40754885Originating MLS®#: Cornerstone Association of REALTORS®
Facts & features
Interior
Bedrooms & bathrooms
- Bedrooms: 4
- Bathrooms: 4
- Full bathrooms: 3
- 1/2 bathrooms: 1
- Main level bathrooms: 1
Other
- Description: 5 Pc Ensuite, Walk-In Closet(s), Pot Lights
- Level: Second
Bedroom
- Description: 4 Pc Ensuite, B/I Closet, Large Window
- Features: 4-Piece
- Level: Second
Bedroom
- Description: 4 Pc Ensuite, Large Closet, Large Window
- Features: 4-Piece
- Level: Second
Bedroom
- Description: 4 Pc Ensuite, B/I Closet, Large Window
- Features: 4-Piece
- Level: Second
Bathroom
- Features: 2-Piece
- Level: Main
Bathroom
- Features: 5+ Piece
- Level: Second
Bathroom
- Features: 4-Piece
- Level: Second
Bathroom
- Features: 4-Piece
- Level: Second
Breakfast room
- Description: W/O To Deck, Pot Lights, Combined w/Kitchen
- Level: Main
Dining room
- Description: Hardwood Floor, Large Window, Pot Lights
- Level: Main
Family room
- Description: Hardwood Floor, Pot Lights, Gas Fireplace
- Level: Main
Kitchen
- Description: Quartz Counter, Stainless Steel Appl, Combined w/Br
- Level: Main
Laundry
- Level: Main
Living room
- Description: Hardwood Floor, Large Window, Pot Lights
- Level: Main
Loft
- Description: Hardwood Floor, Open Concept, Large Window
- Level: Second
Heating
- Forced Air, Natural Gas
Cooling
- Central Air
Appliances
- Included: Dishwasher, Dryer, Microwave, Range Hood, Refrigerator, Stove, Washer
Features
- None
- Basement: Full,Unfinished
- Number of fireplaces: 1
- Fireplace features: Family Room
Interior area
- Total structure area: 2,577
- Total interior livable area: 2,577 sqft
- Finished area above ground: 2,577
Property
Parking
- Total spaces: 6
- Parking features: Attached Garage, Private Drive Double Wide
- Attached garage spaces: 2
- Uncovered spaces: 4
Features
- Frontage type: North
- Frontage length: 46.00
Lot
- Size: 4,958 Square Feet
- Dimensions: 46 x 107.79
- Features: Urban, Highway Access, Public Transit, Schools
- Topography: Flat Site
Details
- Parcel number: 140862509
- Zoning: R-301
Construction
Type & style
- Home type: SingleFamily
- Architectural style: Two Story
- Property subtype: Single Family Residence, Residential
Materials
- Brick
- Foundation: Concrete Perimeter
- Roof: Asphalt Shing
Condition
- 6-15 Years
- New construction: No
Utilities & green energy
- Sewer: Sewer (Municipal)
- Water: Municipal
Community & HOA
Location
- Region: Brampton
Financial & listing details
- Price per square foot: C$466/sqft
- Annual tax amount: C$9,713
- Date on market: 7/25/2025
- Inclusions: Dishwasher, Dryer, Microwave, Range Hood, Refrigerator, Stove, Washer, Inclusions all Existing S/S Appliances (Fridge, Stove, Range Hood (2023), Dishwasher (2023), Microwave), Washer/Dryer, Lennox A/C (2020, Warranty Till 2030), Furnace, Central Humidifier, Garage Shelving, Gazebo (Backyard Lights), Automated Sprinkler System, All Window Coverings (Except Curtains/Sheers Used For Staging) & Electrical Light Fixtures
Price history
| Date | Event | Price |
|---|---|---|
| 8/29/2025 | Sold | C$1,200,000C$466/sqft |
Source: ITSO #40754885 Report a problem | ||
Public tax history
Tax history is unavailable.
Neighborhood: Credit Valley
Nearby homes
- C$--2 bd1 ba700 sqft14 Sliprock Cres #2, Brampton, ON L6Y0W7Off Market
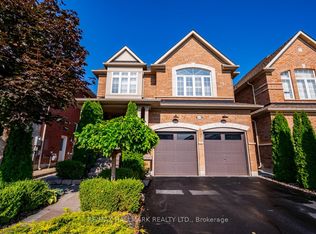
- C$1,248,0004 bd4 ba-- sqft124 Bonnie Braes Dr, Brampton, ON L6Y0W7For Sale
- C$1,399,0006 bd5 ba-- sqft161 Bonnie Braes Dr, Brampton, ON L6Y5Z1For Sale

- C$1,375,0007 bd5 ba-- sqft46 Sliprock Cres, Brampton, ON L6Y0W8For Sale

- C$--2 bd2 ba950 sqft42 Sliprock Cres #2, Brampton, ON L6Y0W8Off Market
- C$--2 bd1 ba-- sqft58 Midcrest Cir, Brampton, ON L6Y0W5Off Market
- C$1,499,0006 bd6 ba-- sqft54 Midcrest Cir, Brampton, ON L6Y0W5For Sale
- C$1,299,0006 bd5 ba-- sqft180 Bonnie Braes Dr, Brampton, ON L6Y5Y7For Sale
Nearby schools
GreatSchools rating
No schools nearby
We couldn't find any schools near this home.
- Ontario
- Peel Regional Municipality
- Brampton
- L6Y 0W7
- Credit Valley
- 142 Bonnie Braes Dr
Nearby cities
Nearby neighborhoods
Nearby zip codes
Other Brampton Topics
