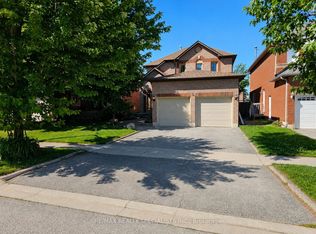
Welcome to 14231 Argyll Rd located in the sought after Georgetown South community! Offering 2,190 sq. ft. of above-grade living space on a generous 40 x 114 ft. lot, this spacious home is thoughtfully designed for growing families and effortless everyday living. The main level features durable LVP flooring throughout with no carpet, a bright eat-in kitchen complete with stainless steel appliances, an undermount sink, and a breakfast area overlooking the backyard. Step outside from the kitchen onto the expansive rear deck-an ideal space for entertaining, summer BBQs, or simply relaxing in the fully fenced backyard. Upstairs, you'll find three generously sized bedrooms, including a spacious primary retreat with a beautifully renovated ensuite bathroom (2024), along with a second full bathroom to accommodate the rest of the family. The fully finished basement offers exceptional flexibility, currently configured with a recreation area being used as a home gym, a separate living space with a wet bar, an additional bedroom, and a full bathroom-perfect for guests, extended family, or multi-purpose living. Additional highlights include a double-car garage with parking for two more vehicles in the driveway, no carpet throughout the main and second levels, and an unbeatable location just minutes from public and Catholic schools, parks, walking trails, grocery stores, shopping, and all the everyday amenities Georgetown has to offer. A fantastic opportunity to own a move-in ready home in one of Georgetown's most desirable family communities! Furnace + A/C (2022), Front Door + Garage Man door + Rear patio sliding door (2022).
For sale
Street View
C$1,089,000
14231 Argyll Rd, Halton Hills, ON L7G 5P9
4beds
4baths
Single Family Residence
Built in ----
4,596 Square Feet Lot
$-- Zestimate®
C$--/sqft
C$-- HOA
What's special
Bright eat-in kitchenStainless steel appliancesUndermount sinkExpansive rear deckFully fenced backyardThree generously sized bedroomsSpacious primary retreat
- 1 day |
- 10 |
- 0 |
Zillow last checked:
Listing updated:
Listed by:
RE/MAX REAL ESTATE CENTRE INC.
Source: TRREB,MLS®#: W13523462 Originating MLS®#: Toronto Regional Real Estate Board
Originating MLS®#: Toronto Regional Real Estate BoardFacts & features
Interior
Bedrooms & bathrooms
- Bedrooms: 4
- Bathrooms: 4
Primary bedroom
- Level: Second
- Dimensions: 6.45 x 4.6
Bedroom 2
- Level: Second
- Dimensions: 4.81 x 3.63
Bedroom 3
- Level: Second
- Dimensions: 3.46 x 3.63
Breakfast
- Level: Main
- Dimensions: 3.32 x 2.34
Dining room
- Level: Main
- Dimensions: 3.65 x 3.12
Family room
- Level: Main
- Dimensions: 5.02 x 3.37
Kitchen
- Level: Main
- Dimensions: 3.65 x 3.1
Recreation
- Level: Basement
- Dimensions: 8.13 x 6.51
Recreation
- Level: Basement
- Dimensions: 5.93 x 5.54
Heating
- Forced Air, Gas
Cooling
- Central Air
Features
- Other, Storage, In-Law Capability
- Basement: Finished,Full
- Has fireplace: No
Interior area
- Living area range: 2000-2500 null
Video & virtual tour
Property
Parking
- Total spaces: 6
- Parking features: Garage Door Opener
- Has garage: Yes
Features
- Stories: 2
- Patio & porch: Deck
- Exterior features: Privacy
- Pool features: None
Lot
- Size: 4,596 Square Feet
- Features: Fenced Yard, Other, Park, Rec./Commun.Centre, School
Details
- Parcel number: 250430468
Construction
Type & style
- Home type: SingleFamily
- Property subtype: Single Family Residence
Materials
- Brick
- Foundation: Concrete
- Roof: Shingle
Utilities & green energy
- Sewer: Sewer
Community & HOA
Location
- Region: Halton Hills
Financial & listing details
- Annual tax amount: C$5,895
- Date on market: 7/4/2026
RE/MAX REAL ESTATE CENTRE INC.
RE/MAX REAL ESTATE CENTRE INC.
By pressing Contact Agent, you agree that the real estate professional identified above may call/text you about your search, which may involve use of automated means and pre-recorded/artificial voices. You don't need to consent as a condition of buying any property, goods, or services. Message/data rates may apply. You also agree to our Terms of Use. Zillow does not endorse any real estate professionals. We may share information about your recent and future site activity with your agent to help them understand what you're looking for in a home.
Price history
Price history is unavailable.
Public tax history
Tax history is unavailable.
Climate risks
Neighborhood: Georgetown
Nearby schools
GreatSchools rating
No schools nearby
We couldn't find any schools near this home.


Nearby cities
Nearby neighborhoods
Nearby zip codes
Other Halton Hills Topics
