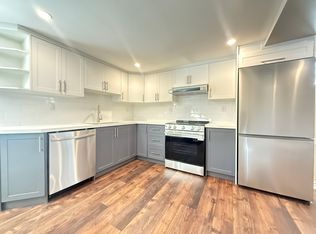
Beautiful detached bungalow situated on a spacious 50 x 113 ft lot in a family-friendly Georgetown neighborhood. This well-maintained home features 3+2 generously sized bedrooms, a bright living room with large window, an eat-in kitchen, hardwood flooring in bedrooms. Driveway with parking for 4 vehicles. Conveniently located close to schools, parks, shopping, transit, and all essential amenities. Vacant property with immediate possession available-ideal for first-time buyers, downsizers, or investors.
For sale
C$899,000
431 Delrex Blvd, Halton Hills, ON L7G 4J1
5beds
3baths
Single Family Residence
Built in ----
5,650 Square Feet Lot
$-- Zestimate®
C$--/sqft
C$-- HOA
What's special
Detached bungalowEat-in kitchenHardwood flooring in bedrooms
- 65 days
- 15
- 0
Zillow last checked:
Listing updated:
Listed by:
RE/MAX EXCELLENCE REAL ESTATE
Source: TRREB,MLS®#: W13520308 Originating MLS®#: Toronto Regional Real Estate Board
Originating MLS®#: Toronto Regional Real Estate BoardFacts & features
Interior
Bedrooms & bathrooms
- Bedrooms: 5
- Bathrooms: 3
Primary bedroom
- Description: Primary Bedroom
- Level: Main
- Area: 13.33 Square Meters
- Area source: Other
- Dimensions: 4.40 x 3.03
Bedroom 2
- Description: Bedroom 2
- Level: Main
- Area: 8.43 Square Meters
- Area source: Other
- Dimensions: 3.32 x 2.54
Bedroom 3
- Description: Bedroom 3
- Level: Main
- Area: 8.29 Square Meters
- Area source: Other
- Dimensions: 3.56 x 2.33
Bedroom 4
- Level: Lower
- Dimensions: 3.96 x 3.47
Bedroom 5
- Level: Lower
- Dimensions: 4.29 x 3.24
Family room
- Description: Recreation
- Level: Lower
- Area: 33.34 Square Meters
- Area source: Other
- Dimensions: 7.70 x 4.33
Kitchen
- Description: Kitchen
- Level: Main
- Area: 12.76 Square Meters
- Area source: Other
- Dimensions: 3.71 x 3.44
Living room
- Description: Living Room
- Level: Main
- Area: 21.87 Square Meters
- Area source: Other
- Dimensions: 5.96 x 3.67
Heating
- Forced Air, Gas
Cooling
- Central Air
Features
- Other
- Flooring: Carpet Free
- Basement: Full,Partially Finished
- Has fireplace: Yes
Interior area
- Living area range: 700-1100 null
Property
Parking
- Total spaces: 4
- Parking features: Private
Features
- Patio & porch: Patio
- Pool features: None
Lot
- Size: 5,650 Square Feet
- Features: Fenced Yard, Level, School Bus Route, Rectangular Lot
Details
- Additional structures: Garden Shed
- Parcel number: 250540159
Construction
Type & style
- Home type: SingleFamily
- Architectural style: Bungalow
- Property subtype: Single Family Residence
Materials
- Brick
- Foundation: Concrete
- Roof: Asphalt Shingle
Utilities & green energy
- Sewer: Sewer
Community & HOA
Location
- Region: Halton Hills
Financial & listing details
- Annual tax amount: C$4,223
- Date on market: 7/3/2026
Price history
Price history is unavailable.
Public tax history
Tax history is unavailable.
Climate risks
Neighborhood: Georgetown
Nearby schools
GreatSchools rating
No schools nearby
We couldn't find any schools near this home.


Similar homes
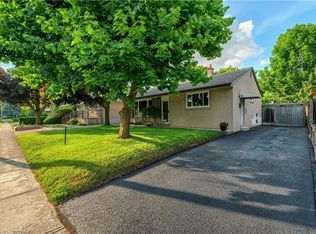
- C$974,9994 bd2 ba-- sqft2702 Embleton Rd, Brampton, ON L6X 0E2For Sale
 MLS ID #W13749692, RE/MAX GOLD REALTY INC.. TRREB
 - C$959,0005 bd3 ba-- sqft163 Prince Charles Dr, Halton Hills, ON L7G 3W1For Sale
 MLS ID #W13538288, CENTURY 21 PRESIDENT REALTY INC.. TRREB
 - C$924,0005 bd4 ba-- sqft2 Banner Rd, Brampton, ON L6X 4K6For Sale
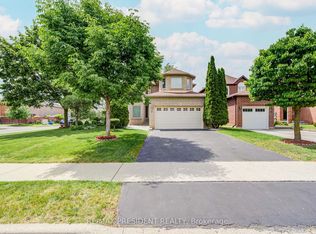 MLS ID #W13742460, CENTURY 21 PRESIDENT REALTY INC.. TRREB
 - C$897,0004 bd4 ba-- sqft148 Miracle Trl, Brampton, ON L7A 0Y9For Sale
 MLS ID #W13711400, RE/MAX REALTY SERVICES INC.. TRREB
