A rare opportunity to own a detached bungalow in the heart of Georgetown's beloved Delrex neighbourhood! Tucked away on a quiet, family-friendly street surrounded by mature trees, ravines, parks, and everyday amenities, 32 Chelvin Drive is a home with character, space, and incredible potential. Offering approximately 1,240 sq. ft. above grade, this 3-bedroom, 2-bath home is filled with warmth and timeless details, including hardwood floors, crown moulding, wainscoting, skylights, and an abundance of natural light. The open-concept kitchen, dining, and living areas create an inviting space for everyday living and entertaining. The kitchen features granite countertops, a stylish travertine and subway tile backsplash, soft-close cabinetry, and a walkout to the backyard deck. The spacious primary bedroom offers a walk-in closet and semi-ensuite access to a bright 4-piece bathroom with a skylight. Two additional bedrooms provide plenty of flexibility for family, guests, a home office, or hobbies. The finished lower level takes the possibilities even further, featuring a large family room with a brick-surround gas fireplace, an additional bedroom, 4-piece bathroom, kitchenette, laundry area, and abundant storage. Whether you envision a fantastic recreation space, guest suite, home office setup, or room for extended family, there's space to make it your own. Outside, enjoy multiple decks, backyard and side-yard access, a backyard shed, and convenient under-deck storage. The attached 2-car garage adds even more functionality. Perfect for first-time buyers looking to put down roots, downsizers wanting the ease of bungalow living, or renovators searching for a home they can transform, this is an opportunity to get into a wonderful Georgetown neighbourhood and create something truly special.
Under contract
C$826,000
32 Chelvin Dr, Halton Hills, ON L7G 4P9
4beds
2baths
Single Family Residence
Built in ----
6,600 Square Feet Lot
$-- Zestimate®
C$--/sqft
C$-- HOA
What's special
- 19 days
- 30
- 5
Zillow last checked:
Listing updated:
Listed by:
Coldwell Banker Elevate Realty
Source: TRREB,MLS®#: W13785662 Originating MLS®#: Toronto Regional Real Estate Board
Originating MLS®#: Toronto Regional Real Estate BoardFacts & features
Interior
Bedrooms & bathrooms
- Bedrooms: 4
- Bathrooms: 2
Primary bedroom
- Level: Main
- Dimensions: 3.63 x 4.23
Bedroom
- Level: Lower
- Dimensions: 2.83 x 2.46
Bedroom 2
- Level: Main
- Dimensions: 3.22 x 5.34
Bedroom 3
- Level: Main
- Dimensions: 3.22 x 3.13
Bathroom
- Level: Lower
- Dimensions: 1.35 x 2
Bathroom
- Level: Main
- Dimensions: 2.52 x 2.37
Dining room
- Level: Main
- Dimensions: 3.22 x 3.25
Kitchen
- Level: Lower
- Dimensions: 4.11 x 3.56
Kitchen
- Level: Main
- Dimensions: 3.22 x 3.97
Laundry
- Level: Lower
- Dimensions: 1.47 x 3.9
Living room
- Level: Main
- Dimensions: 3.63 x 5.42
Other
- Level: Lower
- Dimensions: 3.21 x 2.92
Recreation
- Level: Lower
- Dimensions: 6.2 x 7.32
Heating
- Forced Air, Gas
Cooling
- Central Air
Appliances
- Included: Water Softener
Features
- Basement: Finished
- Has fireplace: Yes
- Fireplace features: Natural Gas
Interior area
- Living area range: 1100-1500 null
Video & virtual tour
Property
Parking
- Total spaces: 5
- Parking features: Private
- Has garage: Yes
Features
- Pool features: None
Lot
- Size: 6,600 Square Feet
Details
- Additional structures: Shed
- Parcel number: 250500263
Construction
Type & style
- Home type: SingleFamily
- Architectural style: Bungalow
- Property subtype: Single Family Residence
Materials
- Vinyl Siding
- Foundation: Block
- Roof: Asphalt Shingle
Utilities & green energy
- Sewer: Sewer
Community & HOA
Location
- Region: Halton Hills
Financial & listing details
- Annual tax amount: C$5,009
- Date on market: 9/15/2026
Price history
Price history is unavailable.
Public tax history
Tax history is unavailable.
Climate risks
Neighborhood: Georgetown
Nearby schools
GreatSchools rating
No schools nearby
We couldn't find any schools near this home.


Similar homes
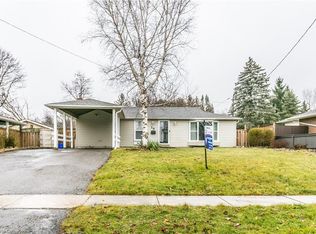
- C$785,0004 bd2 ba-- sqft177 Delrex Blvd, Halton Hills, ON L7G 4E4For Sale
 MLS ID #W13674776, ROYAL LEPAGE MEADOWTOWNE REALTY. TRREB
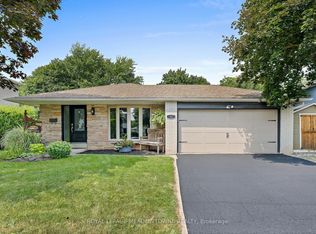
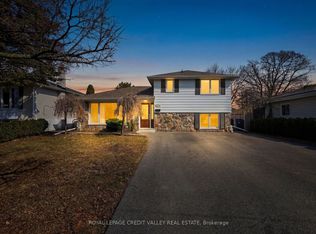
 - C$879,9004 bd2 ba-- sqft41 Staveley Cres, Brampton, ON L6W 2S1For Sale
 MLS ID #W13856172, ROYAL LEPAGE CREDIT VALLEY REAL ESTATE. TRREB
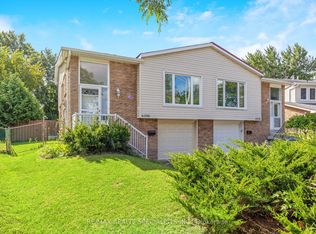
 - C$825,0004 bd2 ba-- sqft6356 Chaumont Cres, Mississauga, ON L5N 2M8For Sale
 MLS ID #W13778868, RE/MAX REALTY SPECIALISTS INC.. TRREB
 - C$749,0005 bd3 ba-- sqft47 Ashford Ct, Brampton, ON L6V 3E2For Sale
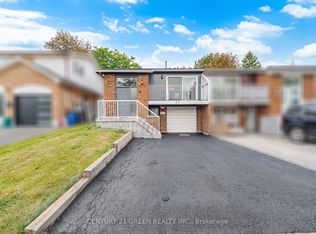 MLS ID #W13853440, CENTURY 21 GREEN REALTY INC.. TRREB
