Executive Harbour Living in the Heart of Oakville. Rare 3-storey townhouse steps from the lake and short stroll to downtown Oakville. Thoughtfully renovated with both style and function in mind, this home delivers exceptional living spaces, refined finishes, and beautiful harbour and lake views. Main floor is designed for modern executive living, anchored by a stunning chef's kitchen with a large island and premium finishes. An open-concept family space with gas fireplace flows seamlessly to a spacious private terrace, ideal for effortless entertaining.Second level features 3 bedrooms, including a luxurious primary suite where mornings begin with sweeping harbour views. Enjoy a Juliette balcony, generous W/I closet, and spa-inspired ensuite, a true private retreat.Third floor loft elevates the home even further. With its own kitchenette, skylights, and private deck overlooking the harbour, this space can serve as a 4th bedrm, exec home office, guest suite, or private lounge.The finished lower level adds yet another dimension, offering a recreation area, gym space, cozy gas fireplace, and direct access to the double car garage.This is turnkey, low maintenance living at its finest. Harbour views. Downtown charm. Walkable dining, shopping, cafés, and culture at your doorstep. More than a home, this is a lifestyle designed for those who value time, quality, and location. Main floor Reno'd 2019. New windows and doors 2019 except for skylights on 3rd level and two front bedms on 2nd level. Eavestroughs 2019;Roof 2021;Ensuite 2021;2nd floor hardwood 2021;Loft Heat pump on 2024;Brick wall on main floor patio 2023;3rd floor deck flooring 2021;3rd floor deck sliding doors 2024;Washer and dryer 2022;Hot water tank 2022;Custom blinds and shutters;2nd Electrical Panel 2019.Maintenance package with fees (TH homeowner organized) $5,000/yr includes snow removal, lawn maintenance, sprinkler maintenance, ext window cleaning, eavestroughs. Add'l 2 parking spaces across from Garage.
Sold for $2,618,735
C$2,618,735
21 Chisholm St, Oakville, ON L6K 3W2
4beds
3,363sqft
Row/Townhouse, Residential
Built in 1987
2,962 Square Feet Lot
$-- Zestimate®
C$779/sqft
C$7,017 Estimated rent
Home value
Not available
Estimated sales range
Not available
Not available
Owner options
List your home for rent
C$7,017/mo
Rent Zestimate®
Find your next renter with Zillow Rental Manager. Plus, with online applications, you can quickly screen prospective tenants – for free.
C$7,017/mo
Rent Zestimate®
Refinance and save
C$11,071/mo
Est. payment
Refinancing to a lower rate could help reduce your monthly payments and save thousands over the life of the loan.
C$11,071/mo
Est. payment
Explore your selling options
Work with a Zillow partner agent
Leverage their expertise and Zillow's premium Showcase listings to get your home seen by more buyers.
Get startedList with your own agent
Get your home in front of millions of buyers by listing it on Zillow.
Learn how to do itSell it yourself
Take full control of how buyers see your home on Zillow by listing For Sale by Owner (FSBO).
List your homeWhat's special
Steps from the lakeExceptional living spacesRefined finishesLarge islandPremium finishesOpen-concept family spaceGas fireplace
Zillow last checked:
Listing updated:
Listed by:
Luisa Volkers, Salesperson,
RE/MAX Aboutowne Realty Corp.
Source: ITSO,MLS®#: 40843655Originating MLS®#: Oakville, Milton and District Real Estate Board
Facts & features
Interior
Bedrooms & bathrooms
- Bedrooms: 4
- Bathrooms: 5
- Full bathrooms: 3
- 1/2 bathrooms: 2
- Main level bathrooms: 1
Other
- Level: Second
Bedroom
- Level: Second
Bedroom
- Level: Second
Bedroom
- Description: Multi-functional space - fourth bedroom, teenage retreat, in-law suite, home office, entertainment area
- Level: Third
Bathroom
- Features: 2-Piece
- Level: Main
Bathroom
- Features: 5+ Piece
- Level: Second
Bathroom
- Features: 3-Piece
- Level: Third
Bathroom
- Features: 2-Piece
- Level: Basement
Other
- Features: 4-Piece, Heated Floor
- Level: Second
Breakfast room
- Level: Main
Breakfast room
- Level: Third
Dining room
- Level: Main
Family room
- Level: Main
Foyer
- Level: Main
Gym
- Level: Basement
Kitchen
- Level: Main
Kitchen
- Description: Kitchenette
- Level: Third
Laundry
- Level: Second
Other
- Description: Primary Bedroom Walk-In Closet
- Level: Second
Pantry
- Level: Basement
Recreation room
- Level: Basement
Sitting room
- Level: Main
Storage
- Level: Third
Utility room
- Level: Basement
Heating
- Fireplace-Gas
Cooling
- Central Air
Appliances
- Included: Bar Fridge, Oven, Built-in Microwave, Dishwasher, Dryer, Refrigerator, Washer, Wine Cooler
Features
- Auto Garage Door Remote(s), Built-In Appliances, Ceiling Fan(s), Central Vacuum Roughed-in, In-Law Floorplan
- Windows: Window Coverings, Skylight(s)
- Basement: Partial,Finished
- Number of fireplaces: 2
Interior area
- Total structure area: 3,946
- Total interior livable area: 3,363 sqft
- Finished area above ground: 3,363
- Finished area below ground: 583
Property
Parking
- Total spaces: 2
- Parking features: Attached Garage, Guest
- Attached garage spaces: 2
Features
- Stories: 3
- On waterfront: Yes
- Waterfront features: Lake, Indirect Waterfront, East, South, Other, Access to Water, Lake/Pond
- Body of water: Lake Ontario
- Frontage type: East
- Frontage length: 25.39
Lot
- Size: 2,962 Square Feet
- Dimensions: 25.39 x 116.67
- Features: Urban, Arts Centre, City Lot, Library, Marina, Park, Place of Worship, Public Transit, Shopping Nearby
Details
- Additional parcels included: 247780091
- Parcel number: 247780087
- Zoning: RM1 sp:133
Construction
Type & style
- Home type: Townhouse
- Property subtype: Row/Townhouse, Residential
- Attached to another structure: Yes
Materials
- Brick
- Roof: Asphalt Shing
Condition
- 31-50 Years
- New construction: No
- Year built: 1987
Utilities & green energy
- Sewer: Sewer (Municipal)
- Water: Municipal
Community & HOA
Location
- Region: Oakville
Financial & listing details
- Price per square foot: C$779/sqft
- Annual tax amount: C$12,105
- Date on market: 7/1/2026
- Inclusions: Built-in Microwave, Dishwasher, Dryer, Refrigerator, Washer, Window Coverings, Wine Cooler, 6 Burner Gas Cooktop, B/I Oven And Warming Drawer, Electrical Light Fixtures. 3rd Floor - Fridge, Stove, Microwave, Rangehood, Wardrobe.
- Exclusions: Decorative Second Mirror In Main Floor Powder Room
Price history
| Date | Event | Price |
|---|---|---|
| 8/12/2026 | Sold | C$2,618,735C$779/sqft |
Source: ITSO #40843655 Report a problem | ||
Public tax history
Tax history is unavailable.
Neighborhood: Old Oakville
Nearby homes
- C$2,299,0003 bd3 ba-- sqft23 Chisholm St, Oakville, ON L6K3W2For Sale
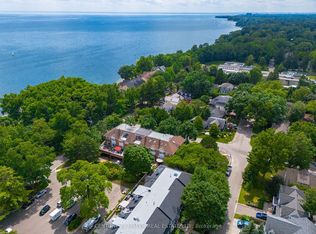
- C$1,778,0003 bd3 ba-- sqft32 Anderson St, Oakville, ON L6K1A5For Sale

- C$3,998,9004 bd4 ba-- sqft36 Anderson St, Oakville, ON L6K1A5For Sale
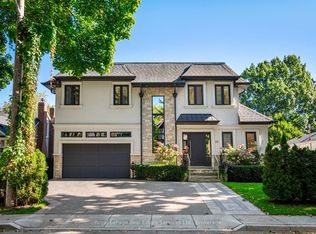
- C$2,438,0004 bd4 ba2.6k sqft48 Forsythe St, Oakville, ON L6K3J7For Sale
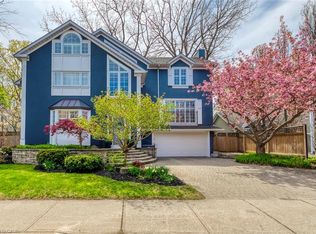
- C$3,850,0004 bd4 ba-- sqft55 Chisholm St, Oakville, ON L6K3H6For Sale
- C$1,998,0003 bd3 ba1.5k sqft43 Burnet St, Oakville, ON L6K1B6For Sale
- C$2,010,0003 bd4 ba1.9k sqft41 Burnet St, Oakville, ON L6K1B6Sold
- C$7,2504 bd5 ba-- sqft79 Wilson St E, Oakville, ON L6K3G4For Rent
Nearby schools
GreatSchools rating
No schools nearby
We couldn't find any schools near this home.
