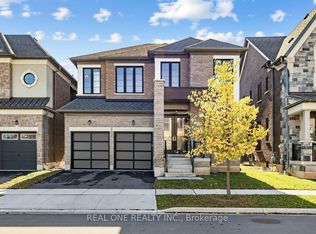
Experience refined living in this exceptional Country Wide-built residence, ideally located in one of Oakville's most sought-after communities. Offering approximately 2,633 sq. ft. of thoughtfully designed living space, this 4-bedroom, 4-bathroom plus powder room home blends timeless elegance with modern luxury. A striking stone and brick exterior, double-car garage, and inviting curb appeal welcome you inside featuring 10' ceilings on the main floor, engineered hardwood flooring, smooth ceilings, oversized windows, and premium finishes throughout. Designed for both everyday living and effortless entertaining, the heart of the home is the chef-inspired kitchen, complete with Wolf & Sub-Zero appliances, Quartz countertops, custom cabinetry, a large centre island, and a bright breakfast area overlooking the backyard. The spacious family room with a sleek linear fireplace flows seamlessly into the elegant dining area, creating the perfect setting for hosting family and friends. Retreat upstairs to the luxurious primary suite featuring a spacious walk-in closet and spa-inspired ensuite with dual vanities, a freestanding soaker tub, and a frameless glass shower. Three additional generously sized bedrooms, well-appointed bathrooms, and a convenient second-floor laundry room complete the upper level. Quartz countertops in every bathroom add a sophisticated touch throughout the home. Additional highlights include upgraded trim and mouldings, and an unspoiled basement offering endless possibilities to create your ideal recreation space, home gym, or theatre. Ideally situated close to top-rated schools, parks, trails, shopping, restaurants, and major highways, this remarkable home offers an exceptional lifestyle in one of Oakville's premier neighbourhoods.
For sale
C$1,785,000
1390 Queens Plate Rd, Oakville, ON L6M 5L4
4beds
5baths
Single Family Residence
Built in ----
3,780 Square Feet Lot
$-- Zestimate®
C$--/sqft
C$-- HOA
What's special
Double-car garageInviting curb appealEngineered hardwood flooringSmooth ceilingsOversized windowsPremium finishes throughoutChef-inspired kitchen
- 4 days
- 13
- 0
Zillow last checked:
Listing updated:
Listed by:
YOUR ADVOCATES REALTY INC.
Source: TRREB,MLS®#: W14100070 Originating MLS®#: Toronto Regional Real Estate Board
Originating MLS®#: Toronto Regional Real Estate BoardFacts & features
Interior
Bedrooms & bathrooms
- Bedrooms: 4
- Bathrooms: 5
Primary bedroom
- Level: Second
- Dimensions: 5.49 x 4.01
Bedroom 2
- Level: Second
- Dimensions: 3.35 x 3.35
Bedroom 3
- Level: Second
- Dimensions: 3.4 x 3.05
Bedroom 4
- Level: Second
- Dimensions: 4.62 x 3.35
Breakfast
- Level: Main
- Dimensions: 3.96 x 2.74
Den
- Level: Main
- Dimensions: 2.9 x 2.44
Dining room
- Level: Main
- Dimensions: 4.62 x 4.27
Family room
- Level: Main
- Dimensions: 4.57 x 3.96
Kitchen
- Level: Main
- Dimensions: 3.96 x 2.44
Laundry
- Level: Second
- Dimensions: 2.44 x 1.83
Mud room
- Level: Main
- Dimensions: 2.44 x 1.52
Other
- Level: Main
- Dimensions: 2.44 x 0.91
Heating
- Forced Air, Gas
Cooling
- Central Air
Appliances
- Included: Water Heater
Features
- Central Vacuum
- Flooring: Carpet Free
- Basement: Unfinished
- Has fireplace: Yes
- Fireplace features: Electric
Interior area
- Living area range: 2500-3000 null
Property
Parking
- Total spaces: 4
- Parking features: Available, Private Double, Garage Door Opener
- Has garage: Yes
Features
- Stories: 2
- Exterior features: Privacy
- Pool features: None
Lot
- Size: 3,780 Square Feet
- Features: Pie Shaped Lot
Details
- Parcel number: 250690221
- Other equipment: Sump Pump
Construction
Type & style
- Home type: SingleFamily
- Property subtype: Single Family Residence
Materials
- Brick, Stone
- Foundation: Concrete Block, Brick, Stone
- Roof: Asphalt Shingle
Utilities & green energy
- Sewer: Sewer
Community & HOA
Location
- Region: Oakville
Financial & listing details
- Annual tax amount: C$8,067
- Date on market: 10/20/2026
Price history
Price history is unavailable.
Public tax history
Tax history is unavailable.
Climate risks
Neighborhood: L6M
Nearby schools
GreatSchools rating
No schools nearby
We couldn't find any schools near this home.

Similar homes
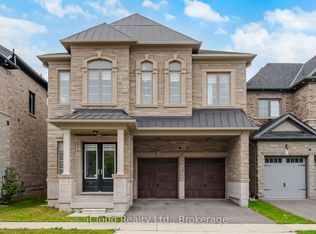
- C$1,750,0004 bd4 ba-- sqft4044 Channing Cres, Oakville, ON L6H 3R2For Sale
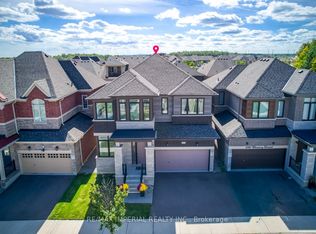 MLS ID #W14113824, RE/MAX IMPERIAL REALTY INC.. TRREB
 - C$1,849,9004 bd5 ba-- sqft26 Marvin Ave, Oakville, ON L6H 0Z8For Sale
 MLS ID #W13676672, ROYAL STAR REALTY INC.. TRREB
 - C$1,599,0005 bd4 ba-- sqft2329 Glenfield Rd, Oakville, ON L6M 3V1For Sale
 MLS ID #W13756410, ROYAL LEPAGE REAL ESTATE SERVICES LTD.. TRREB
 - C$1,690,0005 bd5 ba-- sqft7 Malaspina Close, Brampton, ON L6Y 6E2For Sale
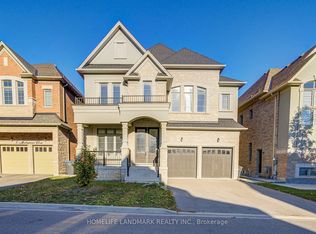 MLS ID #W14112848, HOMELIFE LANDMARK REALTY INC.. TRREB
