A Truly Customized Home with Exceptional High-End Finishes - Not your typical builder home. Redesigned custom floor plan & extensively upgraded with high-end finishes, this residence delivers sophisticated design, exceptional functionality & attention to detail at every turn. Upgrades & custom finishes are showcased throughout, including elegant plaster mouldings, upgraded hardwood flooring with custom matching hardwood registers, dramatic floor-to-ceiling windows with custom Zebra style blinds designed for ligh. high-end lighting, pot lights & dimmers that create a polished, modern interior.The custom kitchen is a true showpiece, with soaring 9-foot ceilings, quartz countertops & backsplash, an impressive 11-foot long island, hidden storage, pull-out pantry, hot water dispenser & upgraded KitchenAid black stainless-steel appliances. Hardwood flooring continues beneath the island for a seamless finish & future flexibility.The dining room is anchored by a custom gas fireplace, adding warmth & architectural impact to the space. Step outside and the balcony is ready for entertaining, with a dedicated natural gas hookup for your BBQ.Upstairs, the custom primary suite feels like a private retreat, with a custom walk-in closet & spa-inspired ensuite featuring a show-stopping freestanding soaker tub, custom glass shower, heated floors & premium TOTO bidet toilet. A custom upstairs laundry room adds everyday convenience.The finished basement offers even more beautifully finished living space, complete with an upgraded bathroom featuring a custom glass shower & another TOTO bidet toilet plus Great Storage! The upgrades don't stop there: Custom entry-level walk-in closet, epoxy-finished garage floor, window security film for added protection, integrated Google Home security system & thoughtful custom details throughout. Redesigned. Customized. Extensively upgraded. A truly distinctive home that needs to be seen to be fully appreciated. Double width Private Drive & Garage!!
For sale
C$1,229,000
2481 Badger Cres #1, Oakville, ON L6M 5M1
3beds
4baths
Townhouse
Built in ----
2,124 Square Feet Lot
$-- Zestimate®
C$--/sqft
C$-- HOA
What's special
Custom floor planHigh-end finishesElegant plaster mouldingsDramatic floor-to-ceiling windowsCustom zebra style blindsCustom kitchenQuartz countertops and backsplash
- 10 days
- 42
- 1
Zillow last checked:
Listing updated:
Listed by:
SUTTON GROUP-ADMIRAL REALTY INC.
Source: TRREB,MLS®#: W13725904 Originating MLS®#: Toronto Regional Real Estate Board
Originating MLS®#: Toronto Regional Real Estate BoardFacts & features
Interior
Bedrooms & bathrooms
- Bedrooms: 3
- Bathrooms: 4
Primary bedroom
- Level: Third
- Dimensions: 4.01 x 3.48
Bedroom 2
- Level: Third
- Dimensions: 3.43 x 3
Bedroom 3
- Level: Third
- Dimensions: 3.02 x 2.44
Dining room
- Level: Second
- Dimensions: 5.31 x 3.71
Family room
- Level: Second
- Dimensions: 5.08 x 3
Kitchen
- Level: Second
- Dimensions: 6.15 x 3.15
Office
- Level: Ground
- Dimensions: 3.3 x 2.62
Recreation
- Level: Basement
- Dimensions: 3.3 x 2.62
Heating
- Forced Air, Gas
Cooling
- Central Air
Features
- Storage
- Flooring: Carpet Free
- Basement: Finished
- Has fireplace: Yes
- Fireplace features: Natural Gas
Interior area
- Living area range: 2000-2500 null
Video & virtual tour
Property
Parking
- Total spaces: 4
- Parking features: Garage
- Has garage: Yes
Features
- Stories: 3
- Patio & porch: Porch
- Pool features: None
Lot
- Size: 2,124 Square Feet
Details
- Parcel number: 250690831
Construction
Type & style
- Home type: Townhouse
- Property subtype: Townhouse
Materials
- Brick
- Foundation: Poured Concrete
- Roof: Shingle
Utilities & green energy
- Sewer: Sewer
Community & HOA
Community
- Security: Security System
Location
- Region: Oakville
Financial & listing details
- Annual tax amount: C$5,391
- Date on market: 8/30/2026
Price history
Price history is unavailable.
Public tax history
Tax history is unavailable.
Climate risks
Neighborhood: L6M
Nearby schools
GreatSchools rating
No schools nearby
We couldn't find any schools near this home.
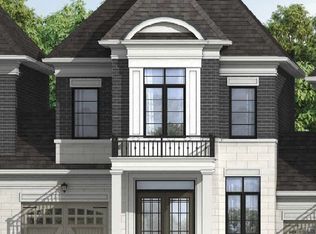
- C$1,349,9003 bd3 ba-- sqft1239 Merton Rd, Oakville, ON L6M5M1New Construction
- C$1,285,0004 bd4 ba-- sqft1305 Merton Rd, Oakville, ON L6M5L8For Sale

- C$1,188,0004 bd3 ba-- sqft2501 Littlefield Cres, Oakville, ON L6M5L9For Sale

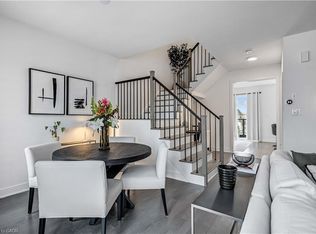
- C$1,218,8883 bd3 ba1.9k sqft2497 Littlefield Cres, Oakville, ON L6M5L9For Sale
Similar homes
- C$1,199,0003 bd3 ba-- sqft2228 Jillian Ln, Oakville, ON L6M 0G7For Sale
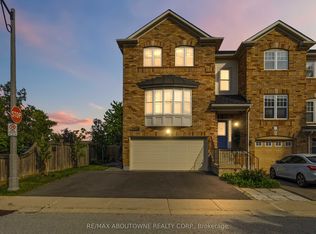 MLS ID #W13740854, RE/MAX ABOUTOWNE REALTY CORP.. TRREB
 - C$1,199,1003 bd3 ba-- sqft2435 Coho Way N, Oakville, ON L6M 0G7For Sale
 MLS ID #W13486954, RE/MAX REAL ESTATE CENTRE INC.. TRREB
 - C$999,9994 bd3 ba-- sqft2386 Natasha Cir, Oakville, ON L6M 1P2For Sale
 MLS ID #W13761894, ROYAL LEPAGE REALTY PLUS OAKVILLE. TRREB
 - C$1,195,0003 bd4 ba-- sqft339 Ravineview Way, Oakville, ON L6H 6S5For Sale
 MLS ID #W13674646, Sotheby's International Realty Canada, Brokerage. TRREB
