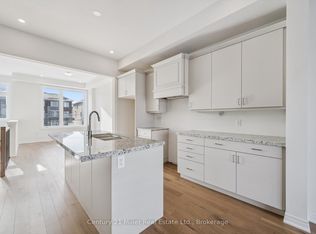
An exclusive chance to purchase a pre-construction townhome in the highly sought-after Glen Abbey Encore community in Oakville. This 2-storey townhome with a deck that overlooks your backyard offers a thoughtfully designed floor plan with 2,028 sq. ft. of living space, set on a 25' wide lot with a 1-car garage; ideal for growing families or those seeking a modern, functional layout. The townhome will offer 3 bedrooms and 2.5 bathrooms. Step inside to a formal room leading to an open-concept breakfast room and great room with a gas fireplace. The kitchen will have quartz countertops, a central island, and a Bosch Appliance package. Upstairs, the primary suite is a true retreat, complete with a large walk-in closet and an ensuite showcasing a soaker tub and a glass shower. The upper level also offers a convenient laundry room. The basement will have a rough-in for a future bathroom, with potential for a separate suite. Premium finishes are included, such as oak hardwood floors, porcelain tile, coffered ceilings, and 9' smooth ceilings on the main level. Purchasers may have the opportunity to customize interior selections. Occupancy is projected for Summer 2027, and the home will be covered by a 7-Year Tarion Warranty for added peace of mind. Act now to reserve this lot, a limited release in one of Oakville's most desirable master-planned communities! (Block 7, Lot 8, Eaton Model - Elevation A).
New construction
C$1,349,900
1239 Merton Rd, Oakville, ON L6M 5M1
3beds
3baths
Townhouse
Built in ----
2,255 Square Feet Lot
$-- Zestimate®
C$--/sqft
C$-- HOA
What's special
Formal roomOpen-concept breakfast roomQuartz countertopsCentral islandBosch appliance packageLarge walk-in closetConvenient laundry room
- 191 days |
- 16 |
- 0 |
Zillow last checked:
Listing updated:
Listed by:
Century 21 Miller Real Estate Ltd., Brokerage
Source: TRREB,MLS®#: W12741894 Originating MLS®#: Oakville, Milton & District Real Estate Board
Originating MLS®#: Oakville, Milton & District Real Estate BoardFacts & features
Interior
Bedrooms & bathrooms
- Bedrooms: 3
- Bathrooms: 3
Primary bedroom
- Level: Second
- Dimensions: 5.79 x 3.96
Bedroom 2
- Level: Second
- Dimensions: 2.56 x 3.66
Bedroom 3
- Level: Second
- Dimensions: 3.17 x 3.05
Breakfast
- Level: Main
- Dimensions: 3.17 x 3.05
Great room
- Level: Main
- Dimensions: 5.79 x 3.66
Kitchen
- Level: Main
- Dimensions: 2.68 x 3.78
Living room
- Level: Main
- Dimensions: 3.96 x 4.57
Heating
- Forced Air, Gas
Cooling
- Central Air
Appliances
- Included: Water Heater
Features
- Water Meter, Separate Hydro Meter, ERV/HRV
- Basement: Unfinished
- Has fireplace: Yes
- Fireplace features: Natural Gas
Interior area
- Living area range: 2000-2500 null
Property
Parking
- Total spaces: 2
- Parking features: Private
- Has garage: Yes
Features
- Stories: 2
- Pool features: None
Lot
- Size: 2,255 Square Feet
- Features: Public Transit, Place Of Worship, Greenbelt/Conservation, Rectangular Lot
Details
- Other equipment: Ventilation System
Construction
Type & style
- Home type: Townhouse
- Property subtype: Townhouse
Materials
- Brick, Stone
- Foundation: Poured Concrete
- Roof: Asphalt Shingle
Condition
- New construction: Yes
Utilities & green energy
- Sewer: Sewer
Community & HOA
Location
- Region: Oakville
Financial & listing details
- Date on market: 1/30/2026
C
Century 21 Miller Real Estate Ltd., Brokerage
By pressing Contact Agent, you agree that the real estate professional identified above may call/text you about your search, which may involve use of automated means and pre-recorded/artificial voices. You don't need to consent as a condition of buying any property, goods, or services. Message/data rates may apply. You also agree to our Terms of Use. Zillow does not endorse any real estate professionals. We may share information about your recent and future site activity with your agent to help them understand what you're looking for in a home.
Price history
Price history is unavailable.
Public tax history
Tax history is unavailable.
Climate risks
Neighborhood: L6M
Nearby schools
GreatSchools rating
No schools nearby
We couldn't find any schools near this home.
- C$1,188,0004 bd3 ba-- sqft2501 Littlefield Cres, Oakville, ON L6M5L9For Sale

- C$1,218,8883 bd3 ba1.9k sqft2497 Littlefield Cres, Oakville, ON L6M5L9For Sale
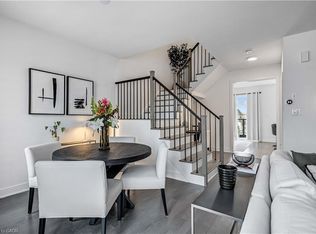
- C$--2 bd1 ba700 sqft1153 Stag Holw #2, Oakville, ON L6M5M4Off Market
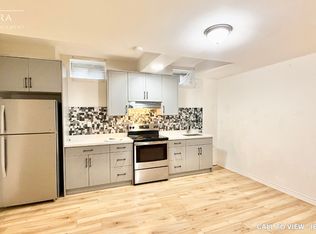
- C$--2 bd1 ba900 sqft1153 Stag Holw, Oakville, ON L6M5M4Off Market
- C$1,5001 bd1 ba-- sqft1197 Stag Holw #1, Oakville, ON L6M5M4For Rent
- C$5,6004 bd5 ba-- sqft1324 Queens Plate Rd, Oakville, ON L6M5L7For Rent
- C$400,0001 bd1 ba-- sqft2501 Saw Whet Blvd #103, Oakville, ON L6M5M9For Sale
- C$--1 bd1 ba542 sqft2501 Saw Whet Blvd #218, Oakville, ON L6M5M9Off Market
Similar homes
- C$1,395,0004 bd4 ba-- sqft2460 Springforest Dr, Oakville, ON L6M 0A1For Sale
 MLS ID #W13437120, ROYAL LEPAGE REAL ESTATE SERVICES LTD.. TRREB
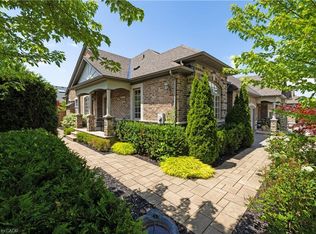
 - C$1,539,0004 bd3 ba2.3k sqft3353 Liptay Ave #26, Oakville, ON L6M 0M6For Sale
 MLS ID #40841413, Rina Di Risio, Salesperson, Royal LePage Real Estate Services Ltd.. ITSO
 - C$1,399,9004 bd4 ba2.3k sqft523 Terrace Way, Oakville, ON L6M 1N5For Sale
 MLS ID #40835575, Matt Maguire, Salesperson, Royal LePage Burloak Real Estate Services. ITSO
 - C$1,299,0006 bd5 ba-- sqft3199 6th Line, Oakville, ON L6H 1W6New Construction
 MLS ID #W13153596, Century 21 Miller Real Estate Ltd., Brokerage. TRREB
 - C$1,249,0004 bd4 ba-- sqft3155 Mintwood Cir, Oakville, ON L6H 0N9For SaleMLS ID #W13151318, Royal LePage Real Estate Services Ltd., Brokerage. TRREB
- C$1,749,9004 bd4 ba-- sqft2400 Spring Meadow Way, Oakville, ON L6M 0R6For SaleMLS ID #W13637016, RE/MAX Escarpment Realty Inc., Brokerage. TRREB
- C$1,099,9994 bd4 ba-- sqft3413 Preserve Dr, Oakville, ON L6M 0X3For SaleMLS ID #W13534592, KING REALTY INC.. TRREB
- from C$1,651,2123 bd3 ba3.1k sqftThe Windfield Plan, Upper Joshua Creek, Oakville, ON L6M 4H9New ConstructionMattamy Homes Canada
- C$1,350,0003 bd-- ba1.3k sqft759 Maple Ave, Burlington, ON L7S 2K1For SaleMLS ID #40842599, Robert Neven, Salesperson, Century 21 Heritage House LTD. ITSO
- from C$1,338,9904 bd3 ba2.5k sqftThe Giddings Plan, Upper Joshua Creek, Oakville, ON L6M 4H9New ConstructionMattamy Homes Canada
- C$1,398,0005 bd4 ba3k sqft3938 Koenig Rd, Burlington, ON L7M 0Z8For SaleMLS ID #40841636, Olivia Torun, Broker, RE/MAX REALTY ENTERPRISES INC. ITSO
- C$1,595,0004 bd3 ba-- sqft3166 Carding Mill Trl, Oakville, ON L6M 1L3For SaleMLS ID #W13608816, REMAX YOUR COMMUNITY REALTY. TRREB
- from C$1,399,9904 bd3 ba2.7k sqftThe Reign Plan, Upper Joshua Creek, Oakville, ON L6M 4H9New ConstructionMattamy Homes Canada
- C$1,468,0004 bd3 ba-- sqft1444 Varelas Pass, Oakville, ON L6H 3S3For SaleMLS ID #W13614720, CRIMSON ROSE REAL ESTATE INC.. TRREB
- from C$1,307,9904 bd3 ba2.3k sqftThe Coxland Plan, Upper Joshua Creek, Oakville, ON L6M 4H9New ConstructionMattamy Homes Canada
- from C$1,399,9904 bd3 ba2.7k sqftThe Shaw Wood Plan, Upper Joshua Creek, Oakville, ON L6M 4H9New ConstructionMattamy Homes Canada
- from C$1,429,9904 bd3 ba2.5k sqftThe Brookdale Corner Plan, Upper Joshua Creek, Oakville, ON L6M 4H9New ConstructionMattamy Homes Canada
- C$1,599,0005 bd4 ba-- sqft3294 Charles Fay Pass E, Oakville, ON L6M 5K1For SaleMLS ID #W13230326, CENTURY 21 PEOPLE`S CHOICE REALTY INC.. TRREB
- from C$1,111,9904 bd3 ba2.3k sqftShamrock End Plan, Upper Joshua Creek, Oakville, ON L6M 4H9New ConstructionMattamy Homes Canada
- C$1,999,9905 bd5 ba-- sqft95 Hoey Cres, Oakville, ON L6M 0X1For SaleMLS ID #W13648378, HOMELIFE LANDMARK REALTY INC.. TRREB
