Welcome to refined luxury at 1305 Merton Road, Oakville. This beautifully appointed residence offers an exceptional blend of timeless elegance, modern sophistication, and thoughtful upgrades throughout. From the moment you arrive, the upgraded front doorway columns and inviting pot lights create a striking first impression, setting the tone for the quality and attention to detail found within. Step inside to a warm and sophisticated interior designed for both everyday living and effortless entertaining. The thoughtfully designed layout offers spacious principal rooms, abundant natural light, and an inviting sense of flow throughout the home. Every space has been carefully considered to create an atmosphere that is both elegant and comfortable. The home's impressive curb appeal, upgraded entryway, and refined finishes combine to create a truly distinguished Oakville residence. Ideally situated in a sought-after community, this property offers the perfect balance of luxury, comfort, and location-an exceptional opportunity for those seeking an elevated lifestyle in one of Oakville's most desirable neighbourhoods. A sophisticated home, an exceptional setting, and a lifestyle to match.
For sale
C$1,285,000
1305 Merton Rd, Oakville, ON L6M 5L8
4beds
4baths
Townhouse
Built in ----
2,255 Square Feet Lot
$-- Zestimate®
C$--/sqft
C$-- HOA
What's special
Inviting pot lightsWarm and sophisticated interiorThoughtfully designed layoutSpacious principal roomsAbundant natural lightImpressive curb appealUpgraded entryway
- 52 days
- 21
- 2
Zillow last checked:
Listing updated:
Listed by:
iCloud Realty Ltd.
Source: TRREB,MLS®#: W13709610 Originating MLS®#: Toronto Regional Real Estate Board
Originating MLS®#: Toronto Regional Real Estate BoardFacts & features
Interior
Bedrooms & bathrooms
- Bedrooms: 4
- Bathrooms: 4
Primary bedroom
- Level: Second
- Dimensions: 5.79 x 4.12
Bedroom 2
- Level: Second
- Dimensions: 3.45 x 2.69
Bedroom 3
- Level: Second
- Dimensions: 3.2 x 3
Dining room
- Level: Main
- Dimensions: 3.15 x 3.05
Family room
- Level: Main
- Dimensions: 5.79 x 3.65
Kitchen
- Level: Main
- Dimensions: 3.65 x 2.64
Living room
- Level: Main
- Dimensions: 3.96 x 3.96
Heating
- Forced Air, Gas
Cooling
- Central Air
Appliances
- Included: Water Heater
Features
- Flooring: Carpet Free
- Basement: Unfinished
- Has fireplace: Yes
Interior area
- Living area range: 2000-2500 null
Property
Parking
- Total spaces: 2
- Parking features: Available, Garage Door Opener
- Has garage: Yes
Features
- Stories: 2
- Pool features: None
Lot
- Size: 2,255 Square Feet
- Features: Fenced Yard, Golf, Park, Public Transit, Rec./Commun.Centre, School
Details
- Parcel number: 250690748
- Other equipment: Ventilation System
Construction
Type & style
- Home type: Townhouse
- Property subtype: Townhouse
Materials
- Brick, Stone
- Foundation: Concrete
- Roof: Shingle
Utilities & green energy
- Sewer: Sewer
Community & HOA
Location
- Region: Oakville
Financial & listing details
- Annual tax amount: C$6,334
- Date on market: 8/25/2026
Price history
Price history is unavailable.
Public tax history
Tax history is unavailable.
Climate risks
Neighborhood: L6M
Nearby schools
GreatSchools rating
No schools nearby
We couldn't find any schools near this home.
- C$1,188,8883 bd3 ba1.9k sqft2497 Littlefield Cres, Oakville, ON L6M5L9For Sale

- C$1,199,0003 bd4 ba-- sqft2481 Badger Cres #1, Oakville, ON L6M5M1For Sale

- C$2,0502 bd1 ba-- sqft2500 Saw Whet Blvd #134, Oakville, ON L6M5L7For Rent

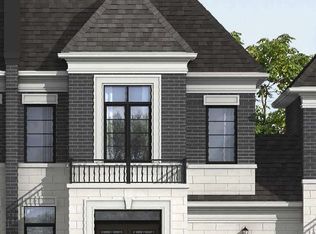
- C$1,349,9003 bd3 ba-- sqft1235 Merton Rd, Oakville, ON L6M5M1New Construction
Similar homes
- C$1,174,9005 bd5 ba-- sqft2178 Postmaster Dr, Oakville, ON L6M 2Z4For Sale
 MLS ID #W13743890, REALTY ONE GROUP DELTA. TRREB
 - C$1,280,0004 bd3 ba-- sqft277 Marigold Ct, Milton, ON L9T 2X5For Sale
 MLS ID #W14029716, ELITE HOMES REALTY INC.. TRREB
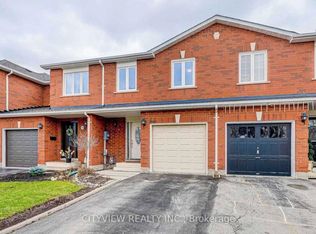
 - C$839,9003 bd3 ba-- sqft2140 Oakpoint Rd, Oakville, ON L6M 3N2For Sale
 MLS ID #W14082414, CITYVIEW REALTY INC.. TRREB
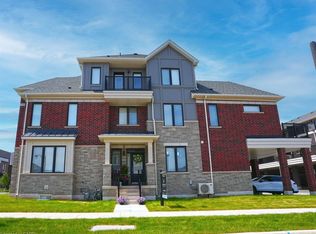
 - C$1,349,0005 bd5 ba2.3k sqft9 Crown Gate, Oakville, ON L6M 0W8For Sale
 MLS ID #40863979, Michael Phinney, Salesperson, Royal LePage Real Estate Services Phinney Real Estate. ITSO
