Discover the Grenville floor plan by DiCarlo Homes at Uptown Oakville. Currently showcased as the community's model home, this professionally designed residence is being offered exactly as displayed, including designer furniture, artwork, accessories and premium appliances.Every detail has been thoughtfully selected to create a home that is both elegant and functional. The open-concept main floor features engineered white oak flooring, smooth ceilings, coffered ceilings in the living and dining rooms, a striking electric fireplace with custom built-ins, extensive pot lighting and sophisticated architectural details throughout.The chef-inspired kitchen is designed for everyday living and entertaining, featuring upgraded cabinetry, Cambria quartz countertops with waterfall edges, a designer backsplash, premium Silgranit sink, beverage station and a full suite of high-end appliances.The spacious primary retreat offers a spa-inspired ensuite complete with premium quartz finishes, an oversized shower with rain head and hand shower, upgraded fixtures and extended mirrors. Throughout the home you'll find custom millwork, upgraded interior doors and trim, oak stairs, premium tile selections and carefully curated finishes that create a refined, timeless aesthetic.Located in Uptown Oakville, this freehold Parcel of Tied Land (POTL) community combines homeownership with low-maintenance living. Common area maintenance, including snow removal, lawn care and the upkeep of shared landscaped areas, allows you to spend more time enjoying your home and less time maintaining it.This is a rare opportunity to own the home that has introduced so many buyers to Uptown Oakville, offered exactly as it is presented today.
For sale
C$1,475,000
2123 Lillykin St #3, Oakville, ON L6H 0J7
3beds
3baths
Townhouse
Built in ----
842 Square Feet Lot
$-- Zestimate®
C$--/sqft
C$-- HOA
What's special
Engineered white oak flooringSmooth ceilingsExtensive pot lightingSophisticated architectural details throughoutChef-inspired kitchenUpgraded cabinetryDesigner backsplash
- 19 hours |
- 6 |
- 0 |
Zillow last checked:
Listing updated:
Listed by:
Century 21 Miller Real Estate Ltd.
Source: TRREB,MLS®#: W13710446 Originating MLS®#: Oakville, Milton & District Real Estate Board
Originating MLS®#: Oakville, Milton & District Real Estate BoardFacts & features
Interior
Bedrooms & bathrooms
- Bedrooms: 3
- Bathrooms: 3
Bedroom
- Level: Second
- Dimensions: 4.14 x 2.74
Dining room
- Level: Main
- Dimensions: 3.12 x 4.57
Office
- Level: Third
- Dimensions: 2.24 x 3.76
Heating
- Heat Pump, Gas
Cooling
- Central Air
Appliances
- Included: Water Heater
Features
- ERV/HRV, Other, Water Meter
- Basement: None
- Has fireplace: Yes
Interior area
- Living area range: 1500-2000 null
Property
Parking
- Total spaces: 2
- Parking features: Garage Door Opener
- Has garage: Yes
Features
- Stories: 3
- Pool features: None
Lot
- Size: 842 Square Feet
Details
- Parcel number: 0
Construction
Type & style
- Home type: Townhouse
- Property subtype: Townhouse
Materials
- Brick, Stone
- Foundation: Poured Concrete
- Roof: Flat
Utilities & green energy
- Sewer: Sewer
Community & HOA
Location
- Region: Oakville
Financial & listing details
- Annual tax amount: C$1,970
- Date on market: 8/25/2026
Price history
Price history is unavailable.
Public tax history
Tax history is unavailable.
Climate risks
Neighborhood: River Oaks
Getting around
15 / 100
Car-DependentNearby schools
GreatSchools rating
No schools nearby
We couldn't find any schools near this home.
- C$939,0004 bd3 ba-- sqft250 Royalton Cmn #77, Oakville, ON L6H0N2For Sale

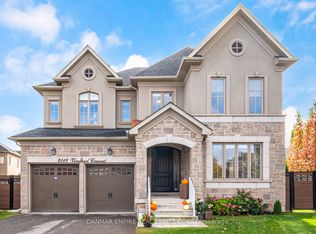
- C$8,5004 bd5 ba-- sqft2118 Vineland Cres, Oakville, ON L6H0J7For Rent
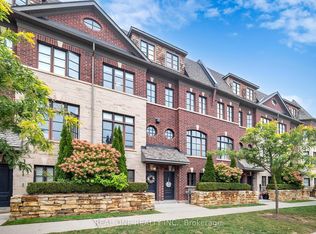
- C$1,048,0003 bd3 ba-- sqft2161 Lillykin St, Oakville, ON L6H0N2For Sale
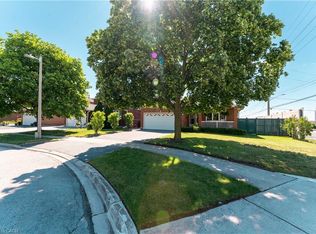
- C$1,225,0005 bd3 ba1.5k sqft330 Hickory Cir, Oakville, ON L6H4T5New Construction
- C$980,0003 bd3 ba2.1k sqft2160 Trafalgar Rd #10, Oakville, ON L6H0N3Sold
- C$3,0002 bd3 ba-- sqft2199 Lillykin St #21, Oakville, ON L6H0X6For Rent
- C$1,8001 bd1 ba-- sqft284 Hickory Cir #BASEMENT, Oakville, ON L6H4V1For Rent
- C$1,445,0004 bd3 ba-- sqft2216 Norfolk Dr, Oakville, ON L6H6H4For Sale
Similar homes
- C$1,500,0004 bd4 ba-- sqft1268 Forest Hl, Oakville, ON L6H 2C3For Sale
 MLS ID #W13629400, ROYAL LEPAGE MEADOWTOWNE REALTY. TRREB

 - C$1,162,3853 bd3 ba-- sqft2150 Trafalgar Rd #52, Oakville, ON L6H 6K7New Construction
 MLS ID #W12503500, Century 21 Miller Real Estate Ltd.. TRREB
 - C$1,499,9004 bd4 ba-- sqft2561 Grand Oak Trl, Oakville, ON L6M 0R4For Sale
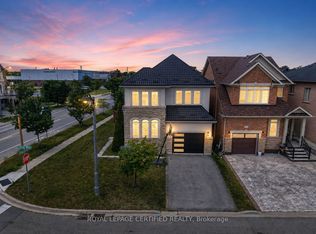 MLS ID #W13686000, ROYAL LEPAGE CERTIFIED REALTY. TRREB
 - C$1,648,0003 bd3 ba-- sqft1267 Dorval Dr #65, Oakville, ON L6M 3Z4For Sale
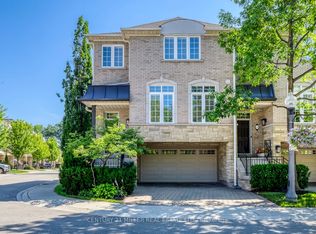 MLS ID #W13591142, CENTURY 21 MILLER REAL ESTATE LTD.. TRREB
 - C$1,299,0006 bd5 ba-- sqft3199 6th Line, Oakville, ON L6H 1W6New ConstructionMLS ID #W13153596, Century 21 Miller Real Estate Ltd., Brokerage. TRREB
- C$1,076,7873 bd3 ba-- sqft2150 Trafalgar Rd #50, Oakville, ON L6H 6K7New ConstructionMLS ID #W12757352, Century 21 Miller Real Estate Ltd.. TRREB
- C$1,095,6873 bd3 ba-- sqft2140 Trafalgar Rd #42, Oakville, ON L6H 6K7New ConstructionMLS ID #W12609684, Century 21 Miller Real Estate Ltd.. TRREB
- C$1,150,0004 bd4 ba-- sqft537 Dundas St E, Oakville, ON L6H 7L3For SaleMLS ID #W13554310, CENTURY 21 GREEN REALTY INC.. TRREB
- C$1,419,0004 bd3 ba-- sqft1444 Varelas Pass, Oakville, ON L6H 3S3For SaleMLS ID #W13614720, CRIMSON ROSE REAL ESTATE INC.. TRREB
- C$1,046,1463 bd3 ba-- sqft2150 Trafalgar Rd #56, Oakville, ON L6H 6K7New ConstructionMLS ID #W12760952, Century 21 Miller Real Estate Ltd.. TRREB
- C$1,038,5053 bd3 ba-- sqft2140 Trafalgar Rd #43, Oakville, ON L6H 6K7New ConstructionMLS ID #W12609678, Century 21 Miller Real Estate Ltd.. TRREB
- C$1,100,0003 bd3 ba-- sqft3006 Creekshore Cmn #34, Oakville, ON L6M 0Y6For SaleMLS ID #W13231486, SAM MCDADI REAL ESTATE INC.. TRREB
- C$1,013,7873 bd3 ba-- sqft2140 Trafalgar Rd #48, Oakville, ON L6H 6K7New ConstructionMLS ID #W12649224, Century 21 Miller Real Estate Ltd.. TRREB
- C$1,849,9004 bd5 ba-- sqft26 Marvin Ave, Oakville, ON L6H 0Z8For SaleMLS ID #W13676672, ROYAL STAR REALTY INC.. TRREB
- C$1,243,9003 bd3 ba-- sqft95 Brookfield Rd #7, Oakville, ON L6K 2Y8For SaleMLS ID #W13482846, ORION REALTY CORPORATION. TRREB
- C$1,490,0004 bd4 ba-- sqft1431 Whitney Ter, Milton, ON L9E 0B2For SaleMLS ID #W13618540, FAROOQ, UMER . TRREB
- C$1,465,0005 bd5 ba-- sqft920 4th St, Mississauga, ON L5E 1J6For SaleMLS ID #W13696152, ROYAL LEPAGE SIGNATURE REALTY. TRREB
- C$1,499,9003 bd3 ba-- sqft1130A Islington Ave, Toronto, ON M8Z 0G6For SaleMLS ID #W13220416, HARVEY KALLES REAL ESTATE LTD.. TRREB
- C$1,520,8505 bd5 ba-- sqft1495 Thetford Ct, Mississauga, ON L5J 3N2For SaleMLS ID #W13532308, RE/MAX REALTY ENTERPRISES INC.. TRREB
- C$1,495,0004 bd4 ba-- sqft233 Etheridge Ave, Milton, ON L9E 1H6For SaleMLS ID #W13532534, INTERNATIONAL REALTY FIRM, INC.. TRREB
