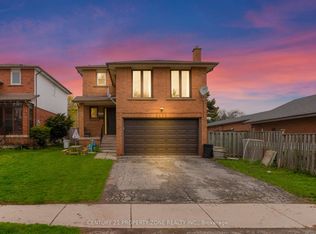
Set on a quiet, family-friendly street in River Oaks, 2255 Maclennan Dr feels like home from the moment you arrive. Ideally located close to parks, the new 16 Mile Community/Sports Centre, highly ranked schools, shopping, recreation and major commuter routes, this inviting home offers generous indoor and outdoor living.The main level features hardwood flooring, abundant natural light and a welcoming layout designed for both everyday family life and entertaining. The kitchen and family room overlook the oversized deck and spacious, fully fenced backyard, surrounded by mature trees. The living and dining rooms provide an ideal setting for family meals and gatherings. A convenient 2-piece powder room completes the main level. A bright staircase leads to the second level, which again, features hardwood floors. The spacious primary bedroom includes, a big closet as well as a large built-in storage unit plus a lovely ensuite with walk-in shower. Two additional bedrooms share a 4-piece bath.The backyard is a true standout, with an abundance of lawn, mature trees and a large deck offering plenty of space for outdoor dining, BBQs, entertaining and everyday enjoyment. A wonderful opportunity to enjoy space, flexibility and a fantastic family setting in one of Oakville's most sought after neighbourhoods.
For sale
C$954,999
2255 Maclennan Dr, Oakville, ON L6H 5K4
3beds
3baths
Single Family Residence
Built in ----
4,159 Square Feet Lot
$-- Zestimate®
C$--/sqft
C$-- HOA
What's special
Hardwood flooringAbundant natural lightOversized deckSpacious fully fenced backyardSurrounded by mature treesBright staircaseSpacious primary bedroom
- 13 hours |
- 20 |
- 0 |
Zillow last checked:
Listing updated:
Listed by:
Royal LePage Real Estate Services Ltd., Brokerage
Source: TRREB,MLS®#: W13685964 Originating MLS®#: Oakville, Milton & District Real Estate Board
Originating MLS®#: Oakville, Milton & District Real Estate BoardFacts & features
Interior
Bedrooms & bathrooms
- Bedrooms: 3
- Bathrooms: 3
Primary bedroom
- Level: Second
- Dimensions: 4.65 x 3.21
Bedroom 2
- Level: Second
- Dimensions: 2.69 x 4.03
Bedroom 3
- Level: Second
- Dimensions: 2.5 x 5.94
Bathroom
- Level: Second
- Dimensions: 2.45 x 1.53
Bathroom
- Level: Second
- Dimensions: 1.54 x 2.38
Breakfast
- Level: Main
- Dimensions: 2.24 x 1.56
Dining room
- Level: Main
- Dimensions: 2.97 x 2.78
Family room
- Level: Main
- Dimensions: 2.86 x 4.43
Kitchen
- Level: Main
- Dimensions: 2.24 x 2.88
Living room
- Level: Main
- Dimensions: 2.98 x 3.37
Other
- Level: Main
- Dimensions: 0.93 x 2.01
Heating
- Forced Air, Gas
Cooling
- Central Air
Features
- Flooring: Carpet Free
- Basement: Full,Unfinished
- Has fireplace: No
Interior area
- Living area range: 1100-1500 null
Video & virtual tour
Property
Parking
- Total spaces: 3
- Parking features: Garage
- Has garage: Yes
Features
- Stories: 2
- Pool features: None
Lot
- Size: 4,159 Square Feet
Details
- Parcel number: 249210133
Construction
Type & style
- Home type: SingleFamily
- Property subtype: Single Family Residence
Materials
- Brick
- Foundation: Poured Concrete
- Roof: Shingle
Utilities & green energy
- Sewer: Sewer
Community & HOA
Location
- Region: Oakville
Financial & listing details
- Annual tax amount: C$4,837
- Date on market: 8/18/2026
Price history
Price history is unavailable.
Public tax history
Tax history is unavailable.
Climate risks
Neighborhood: River Oaks
Nearby schools
GreatSchools rating
No schools nearby
We couldn't find any schools near this home.
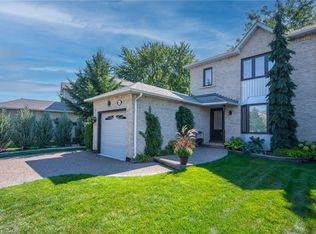
- C$989,0803 bd2 ba1.1k sqft163 Ross Ln, Oakville, ON L6H5K3Pending
- C$--4 bd3 ba2.6k sqft2220 Towne Blvd, Oakville, ON L6H5H9Off Market
- C$1,1001 bd1 ba-- sqft279 River Oaks Blvd W, Oakville, ON L6H3V2For Rent

- C$4,7004 bd4 ba-- sqft2197 Munns Ave, Oakville, ON L6H3S9For Rent

- C$2,1002 bd1 ba-- sqft308 Callaghan Cres, Oakville, ON L6H5H6For Rent
- C$1,149,0003 bd4 ba-- sqft183 Hopewell Rd, Oakville, ON L6H5Y9For Sale
- C$1,267,0004 bd3 ba2k sqft2188 Margot St, Oakville, ON L6H3M1Sold
- C$2,399,0004 bd5 ba-- sqft2203 Winding Woods Dr, Oakville, ON L6H5T9For Sale
Similar homes
- C$1,149,0003 bd4 ba-- sqft183 Hopewell Rd, Oakville, ON L6H 5Y9For Sale
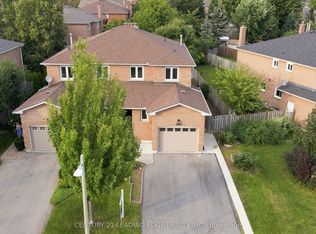 MLS ID #W13676770, CENTURY 21 LEADING EDGE REALTY INC.. TRREB
 - C$979,0004 bd4 ba-- sqft424 Levanna Ln, Oakville, ON L6H 6B8For Sale
 MLS ID #W13665152, HOMELIFE NEW WORLD REALTY INC.. TRREB
 - C$985,0004 bd3 ba-- sqft141 Gatwick Dr, Oakville, ON L6H 6T7For Sale
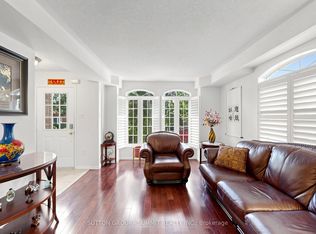 MLS ID #W13670320, SUTTON GROUP - SUMMIT REALTY INC.. TRREB
 - C$1,099,9995 bd3 ba-- sqft1473 Elm Rd, Oakville, ON L6H 1W3For Sale
 MLS ID #W13684406, CENTURY 21 PROPERTY ZONE REALTY INC.. TRREB
 - C$1,050,0003 bd4 ba-- sqft3058 Eberly Woods Dr, Oakville, ON L6M 0T5For SaleMLS ID #W13682326, HOME STANDARDS BRICKSTONE REALTY. TRREB
- C$949,9003 bd3 ba-- sqft423 Levanna Ln, Oakville, ON L6H 6B8For SaleMLS ID #W13246196, HOMELIFE LANDMARK REALTY INC.. TRREB
- C$999,9994 bd3 ba-- sqft416 Marlatt Dr, Oakville, ON L6H 5X5For SaleMLS ID #W13466250, RE/MAX ABOUTOWNE REALTY CORP.. TRREB
- C$1,199,8884 bd4 ba-- sqft3128 Robert Brown Blvd, Oakville, ON L6M 0P5For SaleMLS ID #W13689646, RIGHT AT HOME REALTY INC.. TRREB
- C$939,0003 bd4 ba-- sqft3038 George Savage Ave, Oakville, ON L6M 0Z1For SaleMLS ID #W13657718, MASTER`S TRUST REALTY INC.. TRREB
- C$949,9003 bd3 ba1.3k sqft2152 Pelee Blvd, Oakville, ON L6H 4C8For SaleMLS ID #40851601, Barbara Beers, Broker, Royal LePage Burloak Real Estate Services. ITSO
- C$948,0003 bd3 ba-- sqft3085 Mistletoe Gdns, Oakville, ON L6M 0Y7For SaleMLS ID #W13626854, HOMELIFE SILVERCITY REALTY INC.. TRREB
- C$999,9005 bd4 ba-- sqft248 Ellen Davidson Dr, Oakville, ON L6M 0V2For SaleMLS ID #W13673164, ROYAL LEPAGE TERREQUITY SW REALTY. TRREB
- C$899,0003 bd3 ba-- sqft98 Roxton Rd, Oakville, ON L6H 6V4For SaleMLS ID #W13457718, RE/MAX Professionals North. TRREB
- C$899,0003 bd3 ba-- sqft2447 New Wood Dr, Oakville, ON L6H 5Y3For SaleMLS ID #W13483116, HOMELIFE/MIRACLE REALTY LTD. TRREB
- C$949,0003 bd3 ba1.9k sqft3061 Preserve Dr, Oakville, ON L6M 0W7For SaleMLS ID #40842833, Rina Di Risio, Salesperson, Royal LePage Real Estate Services Ltd.. ITSO
- C$859,0003 bd3 ba-- sqft3061 Harebell Gate, Oakville, ON L6M 0Y9For SaleMLS ID #W13659880, ROYAL LEPAGE IGNITE REALTY. TRREB
- C$1,069,0004 bd2 ba-- sqft114 Ringwood Rd, Oakville, ON L6H 1K2For SaleMLS ID #W13587548, RE/MAX ABOUTOWNE REALTY CORP.. TRREB
- C$980,0005 bd10 ba-- sqft290 Ellen Davidson Dr, Oakville, ON L6M 0V5For SaleMLS ID #W13631060, JDL REALTY INC.. TRREB
- C$930,0004 bd3 ba-- sqft286 Ellen Davidson Dr, Oakville, ON L6M 0V5For SaleMLS ID #W13591544, JDL REALTY INC.. TRREB
- C$1,099,0003 bd4 ba-- sqft3020 George Savage Ave, Oakville, ON L6M 0Z1For SaleMLS ID #W13633374, ROYAL LEPAGE REALTY CENTRE. TRREB
