Welcome to this charming 3-bedroom semi-detached home on a quiet, family-friendly street in sought-after River Oaks. Set on a rare 53 x 198 ft private lot. The main floor features a bright living and dining area with hardwood floors, and a renovated kitchen with granite countertops, a stylish backsplash, plenty of cabinetry, and a handy pull-out pantry. Beautiful patio doors lead to the expansive backyard—a true retreat with a gorgeous gazebo with waterproof curtains, and mature trees. Upstairs, you’ll find 3 well-sized bedrooms and an updated 4-piece bathroom. The partially finished basement includes an updated powder room, laundry area, and lots of storage. Recent updates include new carpet (2025) on the stairs and upper level, plus a new front door (2025). The garage provides inside entry and a rear door with direct access to the backyard. Parking for up to 5 cars! Driveway made of aggregate concrete. This home is close to top-rated schools including River Oaks Public, White Oaks Secondary, Rotherglen, and several more, as well as parks, trails, and recreation centers. A perfect blend of convenience and community in a mature neighbourhood—don’t miss this exceptional River Oaks gem!
Pending
C$989,080
163 Ross Ln, Oakville, ON L6H 5K3
3beds
1,105sqft
Single Family Residence, Residential
Built in ----
9,043 Square Feet Lot
$-- Zestimate®
C$895/sqft
C$-- HOA
What's special
- 136 days |
- 3 |
- 0 |
Zillow last checked:
Listing updated:
Listed by:
Scott Benson, Salesperson,
Real Broker Ontario Ltd.,
Michelle Champagne,
Real Broker Ontario Ltd.
Source: ITSO,MLS®#: 40795198Originating MLS®#: Cornerstone Association of REALTORS®
Facts & features
Interior
Bedrooms & bathrooms
- Bedrooms: 3
- Bathrooms: 2
- Full bathrooms: 1
- 1/2 bathrooms: 1
Other
- Level: Second
Bedroom
- Level: Second
Bedroom
- Level: Second
Bathroom
- Features: 4-Piece
- Level: Second
Bathroom
- Features: 2-Piece
- Level: Lower
Dining room
- Level: Main
Kitchen
- Level: Main
Laundry
- Level: Lower
Living room
- Level: Main
Storage
- Level: Lower
Utility room
- Level: Lower
Heating
- Forced Air, Natural Gas
Cooling
- Central Air
Appliances
- Included: Water Heater Owned
Features
- Basement: Full,Partially Finished
- Has fireplace: No
Interior area
- Total structure area: 1,606
- Total interior livable area: 1,105 sqft
- Finished area above ground: 1,105
- Finished area below ground: 501
Video & virtual tour
Property
Parking
- Total spaces: 5
- Parking features: Attached Garage, Garage Door Opener, Concrete, Private Drive Double Wide
- Attached garage spaces: 1
- Uncovered spaces: 4
Features
- Frontage type: North
- Frontage length: 45.52
Lot
- Size: 9,043 Square Feet
- Dimensions: 45.52 x 198.68
- Features: Urban, Hospital, Park, Public Transit, Rec./Community Centre, Schools, Shopping Nearby
Details
- Parcel number: 249210160
- Zoning: RL7
Construction
Type & style
- Home type: SingleFamily
- Architectural style: Two Story
- Property subtype: Single Family Residence, Residential
- Attached to another structure: Yes
Materials
- Aluminum Siding, Brick
- Foundation: Concrete Perimeter
- Roof: Asphalt Shing
Condition
- 31-50 Years
- New construction: No
Utilities & green energy
- Sewer: Sewer (Municipal)
- Water: Municipal
Community & HOA
Location
- Region: Oakville
Financial & listing details
- Price per square foot: C$895/sqft
- Annual tax amount: C$5,160
- Date on market: 3/15/2026
- Inclusions: Garage Door Opener, All Appliances, Fridge, Stove, Microwave, Dishwasher, Washer And Dryer, All Elf's, All Window Coverings
Scott Benson, Salesperson
Scott Benson, Salesperson
(905) 639-8888
By pressing Contact Agent, you agree that the real estate professional identified above may call/text you about your search, which may involve use of automated means and pre-recorded/artificial voices. You don't need to consent as a condition of buying any property, goods, or services. Message/data rates may apply. You also agree to our Terms of Use. Zillow does not endorse any real estate professionals. We may share information about your recent and future site activity with your agent to help them understand what you're looking for in a home.
Price history
Price history is unavailable.
Public tax history
Tax history is unavailable.
Climate risks
Neighborhood: River Oaks
Nearby schools
GreatSchools rating
No schools nearby
We couldn't find any schools near this home.
Schools provided by the listing agent
- Elementary: Our Lady Of Peace, River Oaks
- High: White Oaks, Rotherglen Private
Source: ITSO. This data may not be complete. We recommend contacting the local school district to confirm school assignments for this home.
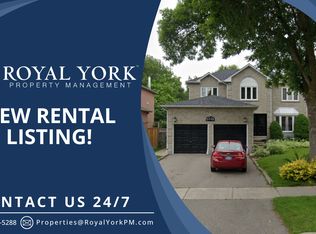
- C$--4 bd3 ba2.6k sqft2220 Towne Blvd, Oakville, ON L6H5H9Off Market
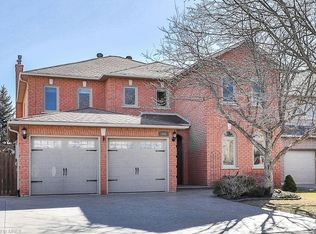
- C$--4 bd5 ba4.6k sqft435 March Cres, Oakville, ON L6H5X7Off Market
- C$949,0003 bd2 ba1.3k sqft2445 Stefi Trl, Oakville, ON L6H5Y4Pending

- C$1,089,9003 bd2 ba-- sqft284 Rimmington Dr, Oakville, ON L6H3N5For Sale

- C$929,9993 bd3 ba-- sqft2256 Margot St, Oakville, ON L6H3M7For Sale
- C$1,120,0004 bd3 ba1.5k sqft131 Genesee Dr, Oakville, ON L6H5Z3Sold
- C$1,679,0005 bd4 ba-- sqft2372 Saugeen Rd, Oakville, ON L6H5X9For Sale
- C$1,158,2003 bd2 ba1.6k sqft111 Genesee Dr, Oakville, ON L6H5Z3Sold
Similar homes
- C$949,0003 bd3 ba1.3k sqft413 Levanna Ln, Oakville, ON L6H 6B8For Sale
 MLS ID #40851141, Glenn D. Martin, Broker of Record, Martin Group. ITSO
 - C$945,9003 bd3 ba1.3k sqft2463 Carberry Way, Oakville, ON L6M 4S5For Sale
 MLS ID #40851764, Vickie Cooper, Salesperson, RE/MAX Escarpment Realty Inc.. ITSO
 - C$999,9994 bd2 ba1.2k sqft135 Deane Ave, Oakville, ON L6K 1N2For Sale
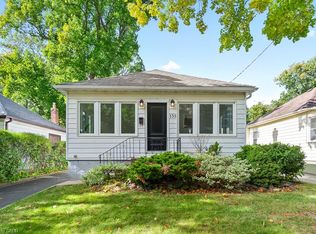 MLS ID #40845571, Alex Irish, Salesperson, RE/MAX Escarpment Realty Inc.. ITSO
 - C$1,325,0004 bd2 ba1.6k sqft2225 Wyandotte Dr, Oakville, ON L6L 2T4For Sale
 MLS ID #40837874, Deborah Bennet, Salesperson, Century 21 Miller Real Estate Ltd.. ITSO
 - C$959,9993 bd3 ba1.1k sqft1795 Creek Way, Burlington, ON L7L 6R1For SaleMLS ID #40823278, Rome Miraldo, Salesperson, Royal LePage State Realty. ITSO
- C$1,149,0004 bd3 ba1.3k sqft1118 Avondale Dr, Oakville, ON L6H 5L4For SaleMLS ID #40846383, Rayo Irani, Broker, RE/MAX Aboutowne Realty Corp.. ITSO
- C$959,9003 bd3 ba1.6k sqft24 Braeheid Ave, Hamilton, ON L8B 0C5For SaleMLS ID #40850232, Frank Casini, Salesperson, RE/MAX Escarpment Realty Inc.. ITSO
- C$1,025,0003 bd3 ba1.5k sqft5147 Ravine Cres, Burlington, ON L7L 6N3For SaleMLS ID #40819795, Tracey Flanigan, Broker, Royal LePage Burloak Real Estate Services. ITSO
- C$778,0002 bd2 ba1.2k sqft2386 Munns Ave E, Oakville, ON L6H 6G9For SaleMLS ID #40833480, Sandra Watkins, Salesperson, RE/MAX Realty Enterprises Inc.. ITSO
- C$899,0003 bd2 ba1.2k sqft6295 Guelph Line, Burlington, ON L7P 0A6For SaleMLS ID #40833268, Jamie Rockett, Salesperson, RE/MAX REALTY ENTERPRISES INC. ITSO
- C$969,0004 bd2 ba1.2k sqft206 Elizabeth St S, Brampton, ON L6Y 1S1For SaleMLS ID #40838350, Telma Melo, Salesperson, Royal Lepage Real Estate Associates. ITSO
- C$1,049,9003 bd2 ba1.2k sqft2389 Peart Ct, Burlington, ON L7P 2V5For SaleMLS ID #40844288, Sarah Stephenson Logue, Broker of Record, RE/MAX Escarpment Team Logue Realty Inc.. ITSO
- C$999,9994 bd2 ba1.2k sqft1379 Tyneburn Cres, Mississauga, ON L4X 1P6For SaleMLS ID #40841702, Michael Phinney, Salesperson, Royal LePage Real Estate Services Phinney Real Estate. ITSO
- C$1,129,0003 bd4 ba1.5k sqft7389 Banffshire Ct, Mississauga, ON L5N 7Z9For SaleMLS ID #40850110, Sonia Jain, Salesperson, RE/MAX Realty Specialists Inc.. ITSO
- C$879,9005 bd3 ba1.5k sqft2960 Windjammer Rd, Mississauga, ON L5L 1S7For SaleMLS ID #40845914, Adam Landucci, Salesperson, Homelife Professionals Realty Inc.. ITSO
- C$1,059,0003 bd2 ba1.2k sqft366 Dundas St E, Flamborough, ON L0R 2H0For SaleMLS ID #40825972, Leah Magladry, Salesperson, eXp Realty. ITSO
- C$799,9004 bd3 ba1.1k sqft60 Galbraith Dr, Hamilton, ON L8G 1Z9For SaleMLS ID #40851083, Heather Hallford, Salesperson, RE/MAX Escarpment Realty Inc.. ITSO
- C$899,9004 bd2 ba1.3k sqft473 Mohawk Rd W, Hamilton, ON L9C 1X3For SaleMLS ID #40844953, Massimo Iudica, Salesperson, Royal LePage State Realty Inc.. ITSO
- C$1,049,0003 bd2 ba1.3k sqft22 McCullough Cres, Halton Hills, ON L7G 5N5For SaleMLS ID #40845909, Christine Monckton, Broker, Royal Lepage Real Estate Associates. ITSO
- C$785,0003 bd2 ba1.2k sqft2766 Folkway Dr #34, Mississauga, ON L5L 3M3For SaleMLS ID #40849535, Sean Hanlon, Salesperson, Royal Lepage Real Estate Associates. ITSO
