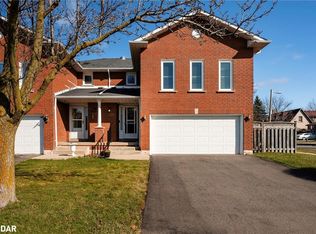
Situated on a pie-shaped lot and located in the sought-after community of River Oaks, this fantastic 4 bedroom link home is attached only at the garage. The main floor features an inviting eat-in kitchen, 2-piece bathroom, and a family room with hardwood flooring and a cozy wood-burning fireplace. A separate living and dining room provides a perfect space for gatherings. Upstairs you will find a primary bedroom with a 4-piece ensuite and walk-in closet, as well as 3 additional bedrooms and a 4-piece bathroom. The unfinished basement presents a blank canvas and includes a cold storage room, rough-in for a bathroom, and tall ceiling height, offering endless possibilities to customize and expand your living space according to your needs. Step outside into the beautifully landscaped backyard, a true outdoor oasis featuring lush gardens, and a gazebo which is perfect for relaxing or entertaining. Upgrades include: Washer (2024), Gazebo (2023), Hardwood flooring (2022), Furnace and AC (2021), Roof insulation (2014), water filter in kitchen, air exchanger. Conveniently located close to schools, parks, community center, and all amenities.
Sold for $1,120,000
C$1,120,000
131 Genesee Dr, Oakville, ON L6H 5Z3
4beds
1,544sqft
Single Family Residence, Residential
Built in ----
3,312 Square Feet Lot
$-- Zestimate®
C$725/sqft
C$3,958 Estimated rent
Home value
Not available
Estimated sales range
Not available
Not available
Owner options
List your home for rent
C$3,958/mo
Rent Zestimate®
Find your next renter with Zillow Rental Manager. Plus, with online applications, you can quickly screen prospective tenants – for free.
C$3,958/mo
Rent Zestimate®
Refinance and save
C$4,735/mo
Est. payment
Refinancing to a lower rate could help reduce your monthly payments and save thousands over the life of the loan.
C$4,735/mo
Est. payment
Explore your selling options
Work with a Zillow partner agent
Leverage their expertise and Zillow's premium Showcase listings to get your home seen by more buyers.
Get startedList with your own agent
Get your home in front of millions of buyers by listing it on Zillow.
Learn how to do itSell it yourself
Take full control of how buyers see your home on Zillow by listing For Sale by Owner (FSBO).
List your homeWhat's special
Zillow last checked:
Listing updated:
Listed by:
Douglas Pemberton, Salesperson,
Sutton Group Summit Realty Inc.,
Shauna Strachan, Salesperson,
Sutton Group Summit Realty Inc.
Source: ITSO,MLS®#: 40687665Originating MLS®#: Cornerstone Association of REALTORS®
Facts & features
Interior
Bedrooms & bathrooms
- Bedrooms: 4
- Bathrooms: 3
- Full bathrooms: 2
- 1/2 bathrooms: 1
- Main level bathrooms: 1
Other
- Features: Walk-in Closet
- Level: Second
Bedroom
- Level: Second
Bedroom
- Features: Hardwood Floor
- Level: Second
Bedroom
- Features: Hardwood Floor
- Level: Second
Bathroom
- Features: 2-Piece
- Level: Main
Bathroom
- Features: 4-Piece
- Level: Second
Other
- Features: 4-Piece
- Level: Second
Dining room
- Level: Main
Eat in kitchen
- Level: Main
Family room
- Features: Fireplace, Hardwood Floor
- Level: Main
Foyer
- Level: Main
Living room
- Level: Main
Heating
- Forced Air
Cooling
- Central Air
Appliances
- Included: Garborator, Dishwasher, Dryer, Gas Stove, Refrigerator, Washer
- Laundry: In Basement
Features
- Central Vacuum, Air Exchanger, Work Bench
- Windows: Window Coverings
- Basement: Full,Unfinished
- Has fireplace: Yes
- Fireplace features: Wood Burning
Interior area
- Total structure area: 1,544
- Total interior livable area: 1,544 sqft
- Finished area above ground: 1,544
Property
Parking
- Total spaces: 5.5
- Parking features: Attached Garage, Garage Door Opener, Asphalt, Private Drive Double Wide
- Attached garage spaces: 1.5
- Uncovered spaces: 4
Features
- Frontage type: North
- Frontage length: 28.31
Lot
- Size: 3,312 Square Feet
- Dimensions: 117.01 x 28.31
- Features: Urban, Pie Shaped Lot, Hospital, Park, Quiet Area, Rec./Community Centre, Schools
Details
- Parcel number: 249210388
- Zoning: RL7
Construction
Type & style
- Home type: SingleFamily
- Architectural style: Two Story
- Property subtype: Single Family Residence, Residential
Materials
- Brick
- Foundation: Poured Concrete
- Roof: Shingle
Condition
- 31-50 Years
- New construction: No
Utilities & green energy
- Sewer: Sewer (Municipal)
- Water: Municipal
Community & HOA
Location
- Region: Oakville
Financial & listing details
- Price per square foot: C$725/sqft
- Annual tax amount: C$4,902
- Date on market: 4/7/2025
- Inclusions: Central Vac, Dishwasher, Dryer, Garage Door Opener, Gas Stove, Refrigerator, Washer, Window Coverings, Electrical Light Fixtures, Gazebo, Propane Bbq, Patio Furniture, Lawn Swing.
Price history
| Date | Event | Price |
|---|---|---|
| 4/17/2025 | Sold | C$1,120,000C$725/sqft |
Source: ITSO #40687665 Report a problem | ||
Public tax history
Tax history is unavailable.
Neighborhood: River Oaks
Nearby homes
- C$1,158,2003 bd2 ba1.6k sqft111 Genesee Dr, Oakville, ON L6H5Z3Sold
- C$3,9804 bd3 ba-- sqft96 Howell Rd, Oakville, ON L6H5Z4For Rent

- C$2,1002 bd1 ba-- sqft171 River Glen Blvd, Oakville, ON L6H5Y6For Rent

- C$949,0003 bd2 ba1.3k sqft2445 Stefi Trl, Oakville, ON L6H5Y4Pending

- C$1,570,0004 bd4 ba-- sqft239 Westfield Trl, Oakville, ON L6H6H8For Sale
- C$1,649,0006 bd4 ba2.7k sqft200 Lexington Rd, Oakville, ON L6H6L6For Sale
- C$1,799,0007 bd4 ba3.2k sqft2456 6th Line, Oakville, ON L6H5Z8For Sale
- C$940,0003 bd3 ba-- sqft2447 New Wood Dr, Oakville, ON L6H5Y3For Sale
Nearby schools
GreatSchools rating
No schools nearby
We couldn't find any schools near this home.
Nearby cities
Nearby neighborhoods
Nearby zip codes
Other Oakville Topics
