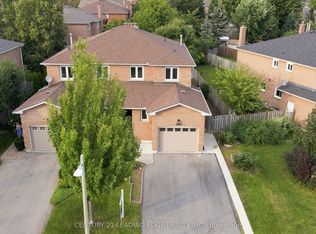
Freehold townhome backing onto Harman Gate Park - River Oaks neighbourhood This is the one families move to Oakville for. A beautifully updated 3-bedroom, 2-bathroom freehold townhome on one of River Oaks' most sought-after streets, featuring a private backyard that opens directly onto the Harman Gate Park walking trail with no rear neighbours. Inside, the home has been thoughtfully refreshed throughout with an updated kitchen with quartz countertop, renovated bathrooms, and a finished basement offering valuable flex space for a home office, playroom, gym, or guest suite. With over 2,000 sq ft of finished living space across three levels, the layout is ideal for growing families, professionals, or downsizers seeking low-maintenance living without sacrificing space. Step outside and connect to the trail network that defines the River Oaks lifestyle, linking to Harman Gate Park, Sixteen Mile Creek ravine, and kilometres of green space. The River Oaks Community Centre, featuring a twin-pad arena, fitness centre, and squash courts, is just minutes away. Families will appreciate the outstanding school options. The home falls within the catchment for White Oaks Secondary School, ranked #29 out of 747 Ontario high schools by the Fraser Institute and home to one of the province's few public IB Diploma Programmes. Sunningdale Public School and St. Andrew Catholic Elementary serve younger students. Commuters will love the convenience. Oakville GO Station is less than 10 minutes away with direct service to Union Station, while the QEW, 403, and 407 are all easily accessible. Pearson Airport is approximately 20 minutes by car. The Uptown Core, including Whole Foods, Loblaws, restaurants, Oakville Place, Sheridan College, and medical services, is only a 3-minute drive away. Stefi Trail delivers the quiet, the trails, the schools, the commute, and the community - an increasingly rare combination at this price point in the GTA.
Sold for $935,000
C$935,000
2445 Stefi Trl, Oakville, ON L6H 5Y4
3beds
1,390sqft
Row/Townhouse, Residential, Rowhouse
Built in 1992
2,261 Square Feet Lot
$-- Zestimate®
C$673/sqft
C$3,191 Estimated rent
Home value
Not available
Estimated sales range
Not available
Not available
Owner options
List your home for rent
C$3,191/mo
Rent Zestimate®
Find your next renter with Zillow Rental Manager. Plus, with online applications, you can quickly screen prospective tenants – for free.
C$3,191/mo
Rent Zestimate®
Refinance and save
C$3,953/mo
Est. payment
Refinancing to a lower rate could help reduce your monthly payments and save thousands over the life of the loan.
C$3,953/mo
Est. payment
Explore your selling options
Work with a Zillow partner agent
Leverage their expertise and Zillow's premium Showcase listings to get your home seen by more buyers.
Get startedList with your own agent
Get your home in front of millions of buyers by listing it on Zillow.
Learn how to do itSell it yourself
Take full control of how buyers see your home on Zillow by listing For Sale by Owner (FSBO).
List your homeWhat's special
Renovated bathrooms
Zillow last checked:
Listing updated:
Listed by:
Janelle Leblanc, Salesperson,
Real Broker Ontario Ltd.
Source: ITSO,MLS®#: 40842780Originating MLS®#: Cornerstone Association of REALTORS®
Facts & features
Interior
Bedrooms & bathrooms
- Bedrooms: 3
- Bathrooms: 2
- Full bathrooms: 1
- 1/2 bathrooms: 1
- Main level bathrooms: 1
Other
- Level: Second
Bedroom
- Level: Second
Bedroom
- Level: Second
Bathroom
- Features: 2-Piece
- Level: Main
Bathroom
- Features: 4-Piece
- Level: Second
Foyer
- Level: Main
Kitchen
- Level: Main
Laundry
- Level: Basement
Living room
- Level: Main
Recreation room
- Level: Basement
Utility room
- Level: Basement
Heating
- Forced Air, Natural Gas
Cooling
- Central Air
Appliances
- Included: Built-in Microwave, Dishwasher, Dryer, Refrigerator, Stove, Washer
Features
- Built-In Appliances
- Basement: Full,Finished
- Has fireplace: No
Interior area
- Total structure area: 1,853
- Total interior livable area: 1,390 sqft
- Finished area above ground: 1,390
- Finished area below ground: 463
Property
Parking
- Total spaces: 3
- Parking features: Attached Garage, Asphalt, Built-In, Front Yard Parking
- Attached garage spaces: 1
- Uncovered spaces: 2
Features
- Stories: 2
- Patio & porch: Deck
- Exterior features: Landscaped, Private Entrance
- Fencing: Full
- Has view: Yes
- View description: Panoramic, Park/Greenbelt, Trees/Woods
- Frontage type: East
- Frontage length: 19.69
Lot
- Size: 2,261 Square Feet
- Dimensions: 19.69 x 114.83
- Features: Urban, Irregular Lot, Hospital, Library, Major Highway, Open Spaces, Park, Place of Worship, Playground Nearby, Rec./Community Centre, School Bus Route, Schools, Shopping Nearby, Trails
- Topography: Level
Details
- Parcel number: 249210446
- Zoning: RM1
Construction
Type & style
- Home type: Townhouse
- Architectural style: Rowhouse
- Property subtype: Row/Townhouse, Residential, Rowhouse
- Attached to another structure: Yes
Materials
- Brick
- Foundation: Poured Concrete
- Roof: Asphalt Shing
Condition
- 31-50 Years
- New construction: No
- Year built: 1992
Utilities & green energy
- Sewer: Sewer (Municipal)
- Water: Municipal
Community & HOA
Community
- Security: Smoke Detector(s)
Location
- Region: Oakville
Financial & listing details
- Price per square foot: C$673/sqft
- Annual tax amount: C$3,981
- Date on market: 6/26/2026
- Inclusions: Built-in Microwave, Dishwasher, Dryer, Refrigerator, Stove, Washer, Bathroom Mirrors, All Electric Light Fixtures, Floating Shelf In The Living Room, Window Blinds
- Exclusions: Decorative Mirrors, All Televisions And Television Wall Brackets, And All Soft Window Coverings.
- Road surface type: Paved
Price history
| Date | Event | Price |
|---|---|---|
| 9/4/2026 | Sold | C$935,000-5.5%C$673/sqft |
Source: ITSO #40842780 Report a problem | ||
| 2/25/2021 | Pending sale | C$989,000C$712/sqft |
Source: Royal LePage Meadowtowne Realty Inc., Brokerage #40071157 Report a problem | ||
| 2/23/2021 | Price change | C$989,000+10%C$712/sqft |
Source: Royal LePage Meadowtowne Realty Inc., Brokerage #40071157 Report a problem | ||
| 2/17/2021 | Listed for sale | C$899,000C$647/sqft |
Source: Royal LePage Meadowtowne Realty Inc., Brokerage #40071157 Report a problem | ||
Public tax history
Tax history is unavailable.
Neighborhood: River Oaks
Nearby homes
- C$899,0003 bd3 ba-- sqft2447 New Wood Dr, Oakville, ON L6H5Y3For Sale

- C$974,9003 bd3 ba-- sqft2455 New Wood Dr, Oakville, ON L6H5Y3For Sale

- C$--5 bd4 ba2.7k sqft200 Lexington Rd, Oakville, ON L6H6L6Off Market
- C$1,149,0003 bd4 ba-- sqft183 Hopewell Rd, Oakville, ON L6H5Y9For Sale
- C$1,120,0004 bd3 ba1.5k sqft131 Genesee Dr, Oakville, ON L6H5Z3Sold
- C$1,950,0004 bd5 ba3k sqft435 March Cres, Oakville, ON L6H5X7For Sale
- C$1,158,2003 bd2 ba1.6k sqft111 Genesee Dr, Oakville, ON L6H5Z3Sold
- C$935,0003 bd2 ba1.1k sqft163 Ross Ln, Oakville, ON L6H5K3Sold
Nearby schools
GreatSchools rating
No schools nearby
We couldn't find any schools near this home.
Schools provided by the listing agent
- Elementary: Our Lady Of Peace; St. Marguerite D'youville; Post Corners;
- High: Holy Trinity; St. Ignatius Of Loyola; White Oaks South Campu
Source: ITSO. This data may not be complete. We recommend contacting the local school district to confirm school assignments for this home.
