Looking for a serene atmosphere just 15 minutes North of Downtown Burlington? Welcome to this beautifully upgraded bungalow nestled On A 63 X 182 Ft lot with unobstructed views of open farm fields. Spacious open concept living and dining areas, renovated kitchen with a natural gas stove, two newly renovated bathrooms, and three bedrooms. Fully landscaped backyard with a new fire-pit and conversation circle. Three raised garden beds to grow what your heart desires! Ample storage with three exterior sheds. Take your pick of local GOLF courses and trails. Walking distance to the Bruce Trail and the most popular park in Burlington, Lowville Park. Experience local markets, flower stands, and bakeries! Enjoy the peace and quiet in Northern Burlington, and with the benefit of having access to all that the Burlington core has to offer!
Under contract
C$899,000
6295 Guelph Line, Burlington, ON L7P 0A6
3beds
2baths
Single Family Residence
Built in ----
0.26 Acres Lot
$-- Zestimate®
C$--/sqft
C$-- HOA
What's special
- 146 days
- 30
- 0
Zillow last checked:
Listing updated:
Listed by:
RE/MAX REALTY ENTERPRISES INC.
Source: TRREB,MLS®#: W13171328 Originating MLS®#: Toronto Regional Real Estate Board
Originating MLS®#: Toronto Regional Real Estate BoardFacts & features
Interior
Bedrooms & bathrooms
- Bedrooms: 3
- Bathrooms: 2
Primary bedroom
- Level: Main
- Dimensions: 4.2 x 3.2
Bedroom
- Level: Main
- Dimensions: 3.73 x 3.02
Bedroom 2
- Level: Main
- Dimensions: 3.56 x 2.57
Family room
- Level: Main
- Dimensions: 4.75 x 4.42
Foyer
- Description: Foyer
- Level: Main
- Area: 2.42 Square Meters
- Area source: Other
- Dimensions: 1.10 x 2.20
Kitchen
- Level: Main
- Dimensions: 4.67 x 3.56
Laundry
- Level: Main
- Dimensions: 4.55 x 2.62
Heating
- Forced Air, Gas
Cooling
- Central Air
Appliances
- Included: Bar Fridge
Features
- Primary Bedroom - Main Floor, Storage Area Lockers
- Basement: Crawl Space
- Has fireplace: No
Interior area
- Living area range: 1100-1500 null
Video & virtual tour
Property
Parking
- Total spaces: 6
- Parking features: Private Double
Features
- Patio & porch: Deck, Patio
- Exterior features: Landscape Lighting, Landscaped, Privacy
- Pool features: None
- Has view: Yes
- View description: Clear, Meadow
Lot
- Size: 0.26 Acres
- Features: Clear View, Electric Car Charger, Fenced Yard, Golf, Greenbelt/Conservation, Park
Details
- Additional structures: Gazebo, Shed, Storage
- Parcel number: 072140102
Construction
Type & style
- Home type: SingleFamily
- Architectural style: Bungalow
- Property subtype: Single Family Residence
Materials
- Aluminum Siding
- Foundation: Concrete Block
- Roof: Asphalt Shingle
Utilities & green energy
- Sewer: Septic
Community & HOA
Community
- Security: Carbon Monoxide Detector(s), Smoke Detector(s)
Location
- Region: Burlington
Financial & listing details
- Annual tax amount: C$4,237
- Date on market: 5/25/2026
Price history
Price history is unavailable.
Public tax history
Tax history is unavailable.
Climate risks
Neighborhood: Rural Burlington
Nearby schools
GreatSchools rating
No schools nearby
We couldn't find any schools near this home.
Similar homes
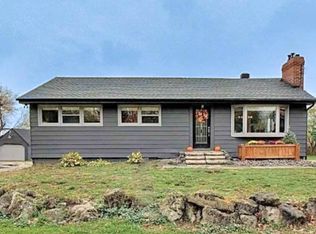
- C$940,0003 bd3 ba-- sqft3260 Woodcroft Cres, Burlington, ON L7M 3K9For Sale
 MLS ID #W13791226, REAL BROKER ONTARIO LTD.. TRREB
 - C$859,9004 bd2 ba-- sqft134 Wakefield Rd, Milton, ON L9T 2L9For Sale
 MLS ID #W13762868, RE/MAX ABOUTOWNE REALTY CORP.. TRREB
 - C$959,0003 bd2 ba-- sqft938 King Rd, Burlington, ON L7T 3L3For Sale
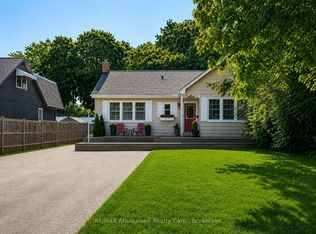 MLS ID #W13759456, RE/MAX Aboutowne Realty Corp., Brokerage. TRREB
 - C$975,0004 bd2 ba-- sqft337 Concession 5 Rd W, Hamilton, ON L8B 1M4For Sale
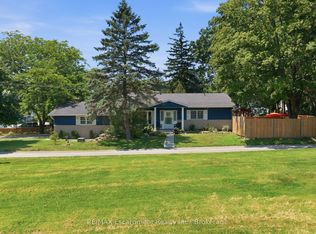 MLS ID #X13811980, RE/MAX Escarpment Realty Inc., Brokerage. TRREB
