Welcome home to this Cozy 3 bedroom family gem . The upper level offers 3 spacious bedrooms, a 4-pcbath with heated floor. Primary BR with double closets. The main floor flows beautifully with ceramic tile from the entrance through the bright, updated kitchen and hardwood floors in the cozy living and dining rooms. Living Room with gas fireplace and skylight. Step outside to a brand-new2-level deck (2025) with hot tub perfect for family fun. The private backyard oasis features a heated inground kidney-shaped pool, change house and garden shed with no homes behind. A separate entrance leads to the lower level with family room, office, gas fireplace, 3-pc bath with heated floor, and large windows. The basement adds a rec room, 5th bedroom, heated floors and laundry. The2-car garage is converted to a nanny suite with gas fireplace and 3-pc bath. Interlocking stone(2020) and 200-amp service complete this wonderful home.
For sale
C$1,389,900
12 Kevinwood Dr, Caledon, ON L7K 0Z1
5beds
3baths
Single Family Residence
Built in ----
0.47 Acres Lot
$-- Zestimate®
C$--/sqft
C$-- HOA
What's special
Private backyard oasisHeated inground kidney-shaped poolFamily roomLarge windows
- 58 days |
- 6 |
- 0 |
Zillow last checked:
Listing updated:
Listed by:
ROYAL LEPAGE CERTIFIED REALTY
Source: TRREB,MLS®#: W13239958 Originating MLS®#: Toronto Regional Real Estate Board
Originating MLS®#: Toronto Regional Real Estate BoardFacts & features
Interior
Bedrooms & bathrooms
- Bedrooms: 5
- Bathrooms: 3
Primary bedroom
- Level: Upper
- Dimensions: 4.46 x 4.42
Bedroom 2
- Level: Upper
- Dimensions: 3.95 x 3.44
Bedroom 3
- Level: Upper
- Dimensions: 3.14 x 2.8
Bedroom 4
- Level: Basement
- Dimensions: 3.55 x 3.14
Dining room
- Level: Main
- Dimensions: 2.5 x 0.73
Family room
- Level: Lower
- Dimensions: 8.88 x 5.85
Kitchen
- Level: Main
- Dimensions: 4.16 x 3.73
Living room
- Level: Main
- Dimensions: 6.75 x 3.42
Recreation
- Level: Basement
- Dimensions: 4.85 x 3.3
Heating
- Forced Air, Gas
Cooling
- Central Air
Features
- Other, In-Law Suite
- Basement: Finished
- Has fireplace: Yes
- Fireplace features: Natural Gas
Interior area
- Living area range: 1100-1500 null
Property
Parking
- Total spaces: 6
- Parking features: Garage
- Has garage: Yes
Features
- Has private pool: Yes
- Pool features: In Ground
Lot
- Size: 0.47 Acres
Details
- Parcel number: 142740085
Construction
Type & style
- Home type: SingleFamily
- Property subtype: Single Family Residence
Materials
- Aluminum Siding, Brick
- Foundation: Concrete
- Roof: Asphalt Shingle
Utilities & green energy
- Sewer: Septic
Community & HOA
Location
- Region: Caledon
Financial & listing details
- Annual tax amount: C$5,893
- Date on market: 6/4/2026
ROYAL LEPAGE CERTIFIED REALTY
ROYAL LEPAGE CERTIFIED REALTY
By pressing Contact Agent, you agree that the real estate professional identified above may call/text you about your search, which may involve use of automated means and pre-recorded/artificial voices. You don't need to consent as a condition of buying any property, goods, or services. Message/data rates may apply. You also agree to our Terms of Use. Zillow does not endorse any real estate professionals. We may share information about your recent and future site activity with your agent to help them understand what you're looking for in a home.
Price history
Price history is unavailable.
Public tax history
Tax history is unavailable.
Climate risks
Neighborhood: Caledon Village
Nearby schools
GreatSchools rating
No schools nearby
We couldn't find any schools near this home.
- C$1,299,9994 bd3 ba1.4k sqft8 Kevinwood Dr, Caledon, ON L7K0Z1For Sale

- C$1,599,0004 bd4 ba-- sqft29 Hayleyvale Rd, Caledon, ON L7K0X5For Sale
- C$2,999,9996 bd7 ba-- sqft2882 Charleston Side Rd, Caledon, ON L7K0T9For Sale

- C$4,400,0006 bd7 ba-- sqft2874 Charleston Side Rd, Caledon, ON L7K0T9For Sale
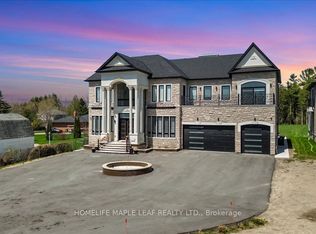
- C$1,149,9004 bd3 ba2k sqft18555 Hurontario St, Caledon, ON L7K0X8For Sale
- C$949,9993 bd1 ba-- sqft18493 Hurontario St, Caledon, ON L7K0X8For Sale
- C$899,9003 bd2 ba-- sqft2901 Charleston Side Rd, Caledon, ON L7K0V2For Sale
- C$2,7003 bd2 ba-- sqft170 Troiless St, Caledon, ON L7K1C3For Rent
Similar homes
- C$1,685,0004 bd3 ba-- sqft5 Massari St, Caledon, ON L7K 0B6For Sale
 MLS ID #W13224500, ROYAL LEPAGE RCR REALTY. TRREB
 - C$1,398,8005 bd2 ba-- sqft12881 Highway 27 S, King, ON L0G 1N0For Sale
 MLS ID #N13619580, ROYAL LEPAGE SIGNATURE REALTY. TRREB
 - C$1,499,9004 bd4 ba-- sqft834603 4th Line, Amaranth, ON L9W 0P1For Sale
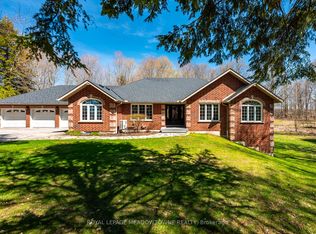 MLS ID #X13604408, ROYAL LEPAGE MEADOWTOWNE REALTY. TRREB
 - C$1,290,5554 bd3 ba-- sqft5058 3rd Line, Erin, ON L7J 2L8For Sale
 MLS ID #X13552608, ROYAL LEPAGE CERTIFIED REALTY. TRREB
 - C$1,199,8003 bd2 ba-- sqft9438 Wellington St #42, Erin, ON N0B 1Z0For SaleMLS ID #X13613372, RE/MAX REAL ESTATE CENTRE INC.. TRREB
- C$999,9984 bd3 ba-- sqft1 Kirkwood Cres, Caledon, ON L7C 1A5For SaleMLS ID #W13629180, RE/MAX REAL ESTATE CENTRE INC.. TRREB
- C$1,329,9996 bd4 ba-- sqft34 Nina Pl NE, Brampton, ON L7A 2E1For SaleMLS ID #W13621634, ROYAL LEPAGE SIGNATURE REALTY. TRREB
- C$1,199,0003 bd2 ba-- sqft114 Kennedy Rd, Caledon, ON L7C 2A7For SaleMLS ID #W13514108, ROYAL LEPAGE RCR REALTY. TRREB
- C$1,410,0007 bd5 ba-- sqft87 Taylorwood Ave, Caledon, ON L7E 1J6For SaleMLS ID #W13479434, REAL BROKER ONTARIO LTD.. TRREB
- C$1,299,0006 bd4 ba-- sqft1 Saint Michaels Cres, Caledon, ON L7E 5Z6For SaleMLS ID #W13457246, ROYAL LEPAGE FLOWER CITY REALTY. TRREB
- C$849,9002 bd2 ba-- sqft1429 Queen St W, Caledon, ON L7K 0E4For SaleMLS ID #W13170098, ROYAL LEPAGE RCR REALTY. TRREB
- C$1,100,0004 bd3 ba-- sqft225 Zina St, Orangeville, ON L9W 1E9For SaleMLS ID #W13550588, ROYAL LEPAGE RCR REALTY. TRREB
- C$1,550,0004 bd4 ba-- sqft1 Benson Ave, Mono, ON L9W 6W7For SaleMLS ID #X13103746, ROYAL LEPAGE CERTIFIED REALTY. TRREB
- C$1,539,9005 bd5 ba-- sqft5359 8th Line, Erin, ON N0B 1T0For SaleMLS ID #X13582620, GROENENBERG, ROLAND . TRREB
- C$1,149,9905 bd4 ba-- sqft25 Sir Lancelot Ct, Caledon, ON L7E 1N3For SaleMLS ID #W13542452, ROYAL LEPAGE PREMIUM ONE REALTY. TRREB
- C$1,495,0004 bd3 ba-- sqft347157 Mono Centre Rd E, Mono, ON L9W 6S3For SaleMLS ID #X12894906, RE/MAX REAL ESTATE CENTRE INC.. TRREB
- C$1,499,0004 bd2 ba-- sqft793044 3rd Line E, Mono, ON L9V 0H2For SaleMLS ID #X13625412, RE/MAX REAL ESTATE CENTRE INC.. TRREB
- C$1,180,0004 bd3 ba-- sqft12 Jason Cres, Halton Hills, ON L7G 4Z4For SaleMLS ID #W13618250, ROYAL LEPAGE/J & D DIVISION. TRREB
- C$1,299,0004 bd2 ba-- sqft5233 Trafalgar Rd, Erin, ON N0B 1T0For SaleMLS ID #X13597528, ROYAL LEPAGE RCR REALTY. TRREB
- C$1,495,0004 bd4 ba-- sqft4 Pine Ridge Rd, Erin, ON N0B 1T0For SaleMLS ID #X13077846, ROYAL LEPAGE MEADOWTOWNE REALTY. TRREB
