Looking for a spacious family home with plenty of room to spread out? Offering approx. 2,800 sqft. of living space, this century home is full of original character, from its soaring ceilings and hardwood floors to its beautiful oversized wood trim, baseboards and interior doors. With two distinct living areas, there's room for extended family plus guests! The main portion features 3 bedrooms, 2 full bathrooms, a living room, dining room and eat-in kitchen, while the rear portion offers an additional 2 bedrooms, a full bathroom, living room and eat-in kitchen. Recent electrical updates have been completed (ESA approval pending). Situated on an impressive 0.58-acre partially fenced lot near the edge of Shelburne, you'll enjoy the convenience of walking to local cafés, restaurants, shops and parks while still having plenty of space and privacy to enjoy at home. With the Dufferin County Rail Trail on one side and a quiet, established business on the other, this is a rare opportunity to enjoy a country-like setting right in town. This home has welcomed generations of families through its doors. Is it time to make it yours? **Some listing photographs have been digitally altered and virtually staged for presentation purposes. Virtual furnishings and decor are shown for illustrative purposes only.**
For sale
C$649,000
301 Main St W, Shelburne, ON L9V 2X8
5beds
3baths
Single Family Residence
Built in ----
8,621 Square Feet Lot
$-- Zestimate®
C$--/sqft
C$-- HOA
What's special
Spacious family homeFull of original characterSoaring ceilingsHardwood floors
- 12 days
- 9
- 2
Zillow last checked:
Listing updated:
Listed by:
RE/MAX REAL ESTATE CENTRE INC.
Source: TRREB,MLS®#: X14103524 Originating MLS®#: Toronto Regional Real Estate Board
Facts & features
Interior
Bedrooms & bathrooms
- Bedrooms: 5
- Bathrooms: 3
Primary bedroom
- Level: Second
- Dimensions: 4.92 x 3.75
Bedroom 2
- Level: Second
- Dimensions: 3.82 x 2.86
Bedroom 3
- Level: Second
- Dimensions: 3.75 x 3.34
Dining room
- Level: Main
- Dimensions: 5.6 x 2.78
Foyer
- Level: Second
- Dimensions: 5.22 x 2.86
Kitchen
- Level: Main
- Dimensions: 4.75 x 4.38
Laundry
- Level: Main
- Dimensions: 3.66 x 3.34
Living room
- Level: Main
- Dimensions: 5.18 x 4.48
Heating
- Forced Air, Gas
Cooling
- None
Appliances
- Included: Water Heater
Features
- In-Law Suite
- Basement: Unfinished
- Has fireplace: Yes
- Fireplace features: Wood Burning
Interior area
- Living area range: 2500-3000 null
Property
Parking
- Total spaces: 4
- Parking features: Private
Features
- Stories: 2
- Patio & porch: Deck
- Pool features: None
- Has spa: Yes
- Spa features: Hot Tub
Lot
- Size: 8,621 Square Feet
- Features: Pie Shaped Lot
Details
- Additional structures: Garden Shed
- Parcel number: 341320025
Construction
Type & style
- Home type: SingleFamily
- Property subtype: Single Family Residence
Materials
- Brick, Board & Batten
- Foundation: Stone
- Roof: Asphalt Shingle
Utilities & green energy
- Sewer: Septic
Community & HOA
Location
- Region: Shelburne
Financial & listing details
- Annual tax amount: C$3,884
- Date on market: 10/21/2026
Price history
Price history is unavailable.
Public tax history
Tax history is unavailable.
Climate risks
Neighborhood: L9V
Nearby schools
GreatSchools rating
No schools nearby
We couldn't find any schools near this home.

Similar homes
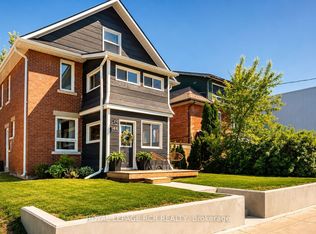
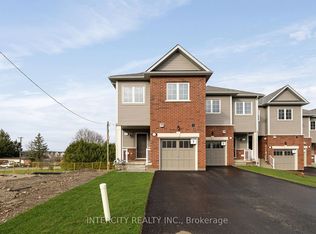
- C$654,9006 bd3 ba-- sqft250 Andrew St, Shelburne, ON L9V 2Y7For Sale
 MLS ID #X14079852, GROENENBERG, ROLAND . TRREB
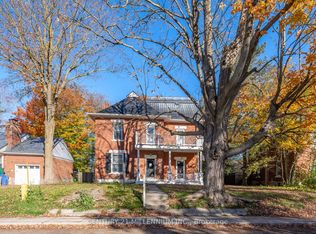
- C$649,0004 bd3 ba-- sqft317 Main St E, Shelburne, ON L9V 2Y7For Sale
 MLS ID #X13797314, ROYAL LEPAGE RCR REALTY. TRREB
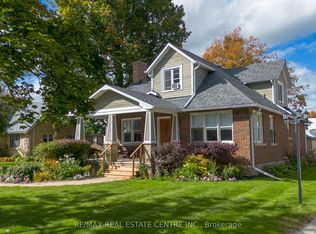
- C$619,9004 bd3 ba-- sqft314 Main St E, Shelburne, ON L9V 2Y9For Sale
 MLS ID #X13875150, RE/MAX REAL ESTATE CENTRE INC.. TRREB
- C$579,0003 bd2 ba-- sqft152 Main St W, Shelburne, ON L9V 2X8For Sale
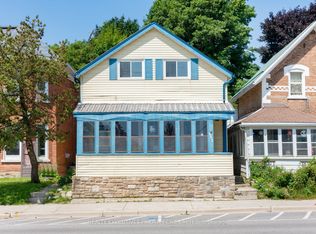 MLS ID #X13003990, REALTY EXECUTIVES PRIORITY ONE LIMITED. TRREB
