Gorgeous New 6 Bedroom, 5 Washroom Detached Home Available In Shelburne's Newest And Most Vibrant Community Of Emerald Crossing. This Stunning Home Contains 3,300 Sqft Of Luxury Above Grade Living Space, 9ft Ceilings, Hardwood Floors Throughout Main Floor And Broadloom Bedrooms With Massive Windows Providing Tons Of Natural Light. A Modern High End Chef's Kitchen With Large Island, & Brand New Stainless Steel Appliances, built in microwave, bar fridge & valence lights & Quartz countertops and Backsplash. Separate Living And Family Room. Private Office/Bedroom On The Main Floor With Attached 3 Piece Ensuite. And A Second Floor Laundry Room. Walkout basement with side entrance. Close To All Major Schools, Amenities, Shopping Centres, Hospital, Parks, And More!
For sale
C$899,000
488 Black Cherry Cres, Shelburne, ON L9V 3Y7
6beds
5baths
Single Family Residence
Built in ----
4,140 Square Feet Lot
$-- Zestimate®
C$--/sqft
C$-- HOA
What's special
Broadloom bedroomsLarge islandBuilt in microwaveBar fridgeValence lightsQuartz countertops and backsplashSecond floor laundry room
- 7 days |
- 6 |
- 0 |
Zillow last checked:
Listing updated:
Listed by:
HOMELIFE/MIRACLE REALTY LTD
Source: TRREB,MLS®#: X13586152 Originating MLS®#: Toronto Regional Real Estate Board
Originating MLS®#: Toronto Regional Real Estate BoardFacts & features
Interior
Bedrooms & bathrooms
- Bedrooms: 6
- Bathrooms: 5
Primary bedroom
- Level: Second
- Dimensions: 5.5 x 4.3
Bedroom
- Level: Main
- Dimensions: 2.9 x 2.9
Bedroom 2
- Level: Second
- Dimensions: 3 x 3.6
Bedroom 3
- Level: Second
- Dimensions: 3.4 x 3.4
Bedroom 4
- Level: Second
- Dimensions: 3.4 x 3.4
Bedroom 5
- Level: Second
- Dimensions: 3.4 x 3.6
Breakfast
- Level: Main
- Dimensions: 5 x 2.5
Dining room
- Level: Main
- Dimensions: 6.1 x 3.4
Family room
- Level: Main
- Dimensions: 6.12 x 3.5
Kitchen
- Level: Main
- Dimensions: 5 x 2.7
Living room
- Level: Main
- Dimensions: 6.1 x 3.4
Heating
- Forced Air, Gas
Cooling
- Central Air
Appliances
- Included: Bar Fridge
Features
- In-Law Suite, Rough-In Bath
- Basement: Separate Entrance,Walk-Out Access
- Has fireplace: Yes
Interior area
- Living area range: 3000-3500 null
Property
Parking
- Total spaces: 4
- Parking features: Garage Door Opener
- Has garage: Yes
Features
- Stories: 2
- Pool features: None
Lot
- Size: 4,140 Square Feet
Details
- Parcel number: 341280196
- Other equipment: Sump Pump
Construction
Type & style
- Home type: SingleFamily
- Property subtype: Single Family Residence
Materials
- Vinyl Siding
- Foundation: Unknown
- Roof: Shingle
Utilities & green energy
- Sewer: Sewer
Community & HOA
Location
- Region: Shelburne
Financial & listing details
- Annual tax amount: C$6,935
- Date on market: 7/20/2026
HOMELIFE/MIRACLE REALTY LTD
HOMELIFE/MIRACLE REALTY LTD
By pressing Contact Agent, you agree that the real estate professional identified above may call/text you about your search, which may involve use of automated means and pre-recorded/artificial voices. You don't need to consent as a condition of buying any property, goods, or services. Message/data rates may apply. You also agree to our Terms of Use. Zillow does not endorse any real estate professionals. We may share information about your recent and future site activity with your agent to help them understand what you're looking for in a home.
Price history
Price history is unavailable.
Public tax history
Tax history is unavailable.
Climate risks
Neighborhood: L9V
Nearby schools
GreatSchools rating
No schools nearby
We couldn't find any schools near this home.
- C$914,9004 bd3 ba-- sqft464 Black Cherry Cres, Shelburne, ON L9V3Y7For Sale

- C$685,0003 bd3 ba-- sqft419 Black Cherry Cres, Shelburne, ON L9V3Y6For Sale
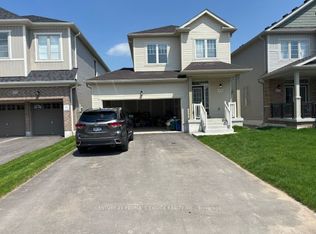
- C$3,0004 bd3 ba-- sqft448 Black Cherry Cres, Shelburne, ON L9V3Y7For Rent
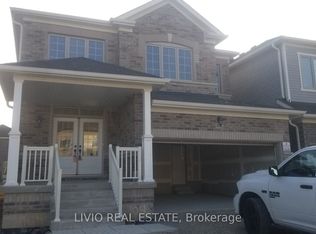
- C$1,128,0006 bd5 ba-- sqft380 Leanne Ln, Shelburne, ON L9V3Y6For Sale

- C$799,9005 bd5 ba2.4k sqft525 Red Elm Rd, Shelburne, ON L6V3Y5For Sale
- C$1,145,0006 bd5 ba-- sqft363 Leanne Ln, Shelburne, ON L9V3Y6For Sale
- C$765,0003 bd3 ba-- sqft679 Anishinaabe Dr, Shelburne, ON L9V3Y5For Sale
- C$899,0006 bd6 ba-- sqft188 Limestone Ln, Shelburne, ON L9V3Y3For Sale
Similar homes
- C$849,0004 bd4 ba-- sqft285 Chippewa Ave, Shelburne, ON L9V 3Y2For Sale
 MLS ID #X13572194, EXP REALTY. TRREB
 - C$1,128,0006 bd5 ba-- sqft380 Leanne Ln, Shelburne, ON L9V 3Y6For SaleMLS ID #X13604918, RE/MAX PREMIER INC.. TRREB
- C$879,0005 bd4 ba-- sqft164 Limestone Ln, Shelburne, ON L9V 3Y3For Sale
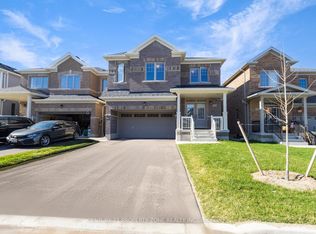 MLS ID #X13116656, CENTURY 21 PROPERTY ZONE REALTY INC.. TRREB
 - C$999,9005 bd4 ba-- sqft250 Chippewa Ave, Shelburne, ON L9V 3Y3For Sale
 MLS ID #X13575416, RE/MAX REALTY SPECIALISTS INC.. TRREB
 - C$975,0006 bd4 ba-- sqft643 Anishinaabe Dr, Shelburne, ON L9V 3Y4For SaleMLS ID #X13063008, HOMELIFE/MIRACLE REALTY LTD. TRREB
- C$899,9004 bd4 ba-- sqft124 Limestone Ln, Shelburne, ON L9V 3Y4For SaleMLS ID #X13166676, RE/MAX GOLD REALTY INC.. TRREB
- C$879,9004 bd4 ba-- sqft129 Morden Dr, Shelburne, ON L9V 3S4For SaleMLS ID #X13520504, RE/MAX EXCELLENCE REAL ESTATE. TRREB
- C$829,9008 bd4 ba-- sqft125 Morden Dr, Shelburne, ON L9V 3S4For SaleMLS ID #X13546494, Royal LePage RCR Realty. TRREB
- C$899,0004 bd4 ba-- sqft181 Johnson Dr, Shelburne, ON L9V 3V7For SaleMLS ID #X13159720, THE FORTUNE REALTY. TRREB
- C$1,099,9006 bd6 ba-- sqft226 Chippewa Ave, Shelburne, ON L9V 3Y3For SaleMLS ID #X13191312, ROYAL LEPAGE FLOWER CITY REALTY. TRREB
- C$765,0003 bd3 ba-- sqft679 Anishinaabe Dr, Shelburne, ON L9V 3Y5For SaleMLS ID #X13131500, The Realty Bulls. TRREB
- C$829,0005 bd4 ba-- sqft547 Wansbrough Way, Shelburne, ON L9V 2S8For SaleMLS ID #X13070670, HOMELIFE/MIRACLE REALTY LTD. TRREB
- C$685,0003 bd3 ba-- sqft419 Black Cherry Cres, Shelburne, ON L9V 3Y6For SaleMLS ID #X13519618, CENTURY 21 PEOPLE`S CHOICE REALTY INC.. TRREB
- C$1,150,0007 bd6 ba-- sqft234 Chippewa Ave, Shelburne, ON L9V 3Y3For SaleMLS ID #X12650032, CANADA BUILD REAL ESTATE. TRREB
- C$779,0003 bd4 ba-- sqft832 Oreilly Cres, Shelburne, ON L9V 2S7For SaleMLS ID #X13214122, EXP REALTY. TRREB
- C$1,089,0007 bd6 ba-- sqft781 Gilmour Cres, Shelburne, ON L9V 3X2For SaleMLS ID #X13427608, RE/MAX GOLD REALTY INC.. TRREB
- C$699,9004 bd3 ba-- sqft314 Main St E, Shelburne, ON L9V 2Y9For SaleMLS ID #X13144172, EXP REALTY. TRREB
- C$899,9003 bd3 ba-- sqft59 Sherwood St, Orangeville, ON L9W 5E1For SaleMLS ID #W13598658, EXP REALTY. TRREB
- C$749,9006 bd3 ba-- sqft217 Victoria St, Shelburne, ON L9V 2Y4For SaleMLS ID #X12976748, EXP REALTY. TRREB
- C$925,0005 bd3 ba-- sqft48 1st St, Orangeville, ON L9W 2E2For SaleMLS ID #W13597062, EXP REALTY. TRREB
