Experience the opportunity to own a beautifully crafted semi-detached home offering approximately 1,680 sq. ft. of thoughtfully designed living space. Built by a respected local custom builder, this home showcases exceptional workmanship and premium upgrades throughout. Enjoy elegant wood flooring on the main and upper levels, stylish pot lighting, quartz countertops, extended kitchen cabinetry, a cozy fireplace in the living room, and refined crown moulding that adds a touch of sophistication.The exterior boasts an attractive stone façade, while the interior features impressive 9-foot ceilings on both the main and second floors, enhanced by oversized 5-inch baseboards and 3-inch door and window casings. Step outside to a spacious backyard complete with a professionally built deck and legal permits, perfect for entertaining or relaxing.Additional highlights include an extra-long driveway, energy-efficient construction, quality materials throughout, and numerous upgrades designed for modern family living. This home combines comfort, style, and lasting value in an exceptional package. Disclaimer: Few photos have been virtually staged using AI.
Under contract
C$649,900
612 Owen Sound St, Shelburne, ON L9V 2W8
3beds
3baths
Single Family Residence
Built in ----
3,850 Square Feet Lot
$-- Zestimate®
C$--/sqft
C$-- HOA
What's special
Stylish pot lightingQuartz countertopsExtended kitchen cabinetryRefined crown mouldingSpacious backyardExtra-long driveway
- 42 days |
- 19 |
- 0 |
Zillow last checked:
Listing updated:
Listed by:
HOMELIFE SILVERCITY REALTY INC.
Source: TRREB,MLS®#: X13240012 Originating MLS®#: Toronto Regional Real Estate Board
Originating MLS®#: Toronto Regional Real Estate BoardFacts & features
Interior
Bedrooms & bathrooms
- Bedrooms: 3
- Bathrooms: 3
Heating
- Forced Air, Gas
Cooling
- Central Air
Features
- Flooring: Carpet Free
- Basement: Unfinished
- Has fireplace: Yes
Interior area
- Living area range: 1500-2000 null
Property
Parking
- Total spaces: 6
- Parking features: Available
- Has garage: Yes
Features
- Stories: 2
- Patio & porch: Deck, Porch
- Pool features: None
Lot
- Size: 3,850 Square Feet
Details
- Parcel number: 341331089
- Other equipment: Ventilation System
Construction
Type & style
- Home type: SingleFamily
- Property subtype: Single Family Residence
Materials
- Brick, Stone
- Foundation: Concrete
- Roof: Asphalt Shingle
Utilities & green energy
- Sewer: Sewer
Community & HOA
Location
- Region: Shelburne
Financial & listing details
- Annual tax amount: C$4,109
- Date on market: 6/4/2026
HOMELIFE SILVERCITY REALTY INC.
HOMELIFE SILVERCITY REALTY INC.
By pressing Contact Agent, you agree that the real estate professional identified above may call/text you about your search, which may involve use of automated means and pre-recorded/artificial voices. You don't need to consent as a condition of buying any property, goods, or services. Message/data rates may apply. You also agree to our Terms of Use. Zillow does not endorse any real estate professionals. We may share information about your recent and future site activity with your agent to help them understand what you're looking for in a home.
Price history
Price history is unavailable.
Public tax history
Tax history is unavailable.
Climate risks
Neighborhood: L9V
Nearby schools
GreatSchools rating
No schools nearby
We couldn't find any schools near this home.
- C$612,0002 bd2 ba908 sqft108 Jane St, Shelburne, ON L9V2W8Sold
- C$575,0003 bd1 ba-- sqft112 Marie St, Shelburne, ON L9V2W8For Sale
- C$689,0004 bd3 ba-- sqft124 Muriel St, Shelburne, ON L9V2W5For Sale
- C$729,9003 bd2 ba-- sqft704 Owen Sound St, Shelburne, ON L9V2W7For Sale
- C$544,9003 bd2 ba1.2k sqft416 Orvis Cres, Shelburne, ON L9V3E6For Sale
- C$599,9003 bd3 ba-- sqft420 Orvis Cres, Shelburne, ON L9V3E6For Sale
- C$840,0003 bd4 ba2.1k sqft668 Cedar St, Shelburne, ON L9V2W5Sold
- C$799,0004 bd3 ba-- sqft624 Cedar St W, Shelburne, ON L9V2W6For Sale
Similar homes
- C$544,9003 bd2 ba1.2k sqft416 Orvis Cres, Shelburne, ON L9V 3E6For Sale
 MLS ID #40848513, Matt James, Salesperson, Rock Star Real Estate Inc.. ITSO
 - C$649,0003 bd3 ba-- sqft202 Barnett Dr, Shelburne, ON L9V 3X1For Sale
 MLS ID #X13429660, CENTURY 21 PROPERTY ZONE REALTY INC.. TRREB
 - C$599,9003 bd3 ba-- sqft420 Orvis Cres, Shelburne, ON L9V 3E6For Sale
 MLS ID #X13066524, HOMELIFE MAPLE LEAF REALTY LTD.. TRREB
 - C$599,9004 bd3 ba-- sqft142 Marion St, Shelburne, ON L9V 3C1For Sale
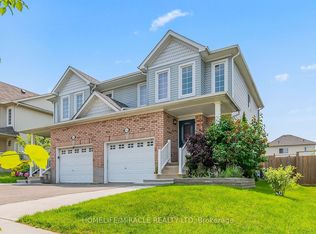 MLS ID #X13238908, HOMELIFE/MIRACLE REALTY LTD. TRREB
 - C$584,9003 bd2 ba-- sqft318 Shelburne Pl, Shelburne, ON L9V 3A9For SaleMLS ID #X13135316, RE/MAX REAL ESTATE CENTRE INC.. TRREB
- C$709,9003 bd1 ba-- sqft357 Simon St, Shelburne, ON L9V 2Y5For SaleMLS ID #X13495530, HOMELIFE/MIRACLE REALTY LTD. TRREB
- C$499,9905 bd2 ba-- sqft613 Canfield Pl, Shelburne, ON L9V 3A5For SaleMLS ID #X13553218, HOMELIFE/MIRACLE REALTY LTD. TRREB
- C$579,0003 bd2 ba-- sqft152 Main St W, Shelburne, ON L9V 2X8For SaleMLS ID #X13003990, REALTY EXECUTIVES PRIORITY ONE LIMITED. TRREB
- C$584,9003 bd2 ba-- sqft309 Simon St, Shelburne, ON L9V 2Y5For SaleMLS ID #X13246724, RIGHT AT HOME REALTY INC.. TRREB
- C$699,0002 bd2 ba-- sqft402 Main St E, Shelburne, ON L9V 2Y9For SaleMLS ID #X13429364, ROYAL LEPAGE RCR REALTY. TRREB
- C$799,9985 bd4 ba-- sqft220 Berry St, Shelburne, ON L9V 3E1For SaleMLS ID #X13118834, HOMELIFE/FUTURE REALTY INC.. TRREB
- C$749,9004 bd3 ba-- sqft572 Simon St, Shelburne, ON L9V 3P6For SaleMLS ID #X13481502, HOMELIFE/MIRACLE REALTY LTD. TRREB
- C$650,0003 bd3 ba-- sqft196 Werry Ave, Southgate, ON N0C 1B0For SaleMLS ID #X13557898, ROYAL LEPAGE RCR REALTY. TRREB
- C$879,9004 bd4 ba-- sqft129 Morden Dr, Shelburne, ON L9V 3S4For SaleMLS ID #X13520504, RE/MAX EXCELLENCE REAL ESTATE. TRREB
- C$829,0005 bd4 ba-- sqft547 Wansbrough Way, Shelburne, ON L9V 2S8For SaleMLS ID #X13070670, HOMELIFE/MIRACLE REALTY LTD. TRREB
- C$949,9004 bd4 ba-- sqft503 Wansbrough Way, Shelburne, ON L9V 2S6For SaleMLS ID #X13479168, ROYAL HERITAGE REALTY LTD.. TRREB
- C$899,9994 bd4 ba-- sqft749 Gilmour Cres, Shelburne, ON L9V 3X2For SaleMLS ID #X13512716, RE/MAX REAL ESTATE CENTRE INC.. TRREB
- C$848,9005 bd4 ba-- sqft666 Hammond St, Shelburne, ON L9V 3S2For SaleMLS ID #X13138450, RE/MAX REALTY SERVICES INC.. TRREB
- C$729,0004 bd3 ba-- sqft681170 Side Road 260, Melancthon, ON L9V 2M8For SaleMLS ID #X13495778, COLDWELL BANKER RONAN REALTY. TRREB
- C$639,0003 bd2 ba-- sqft598323 2nd Line W, Mulmur, ON L9V 0B6For SaleMLS ID #X13054066, CENTURY 21 MILLENNIUM INC.. TRREB
