
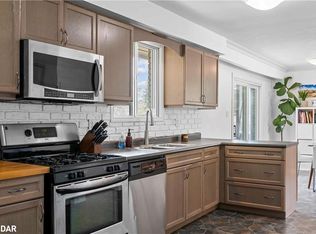
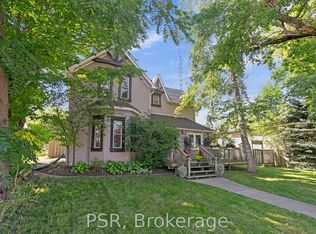
Welcome to this charming brick bungalow, offering 2+1 bedrooms and 1 full bath, perfect for first-time buyers, downsizers, or anyone looking to create their dream home. Attractive stone and brick front exterior provides excellent curb appeal, with an attached one-car garage and driveway parking for a total of four vehicles. Step inside to a bright, inviting living room featuring a large bay window overlooking a quiet, desirable street. The spacious primary bedroom offers an oversized walk-in closet, while the main floor also includes a second bedroom and a 4-piece bathroom. The partially finished basement expands your living space with a generous recreation room and a third bedroom with a closet, providing flexibility for guests, a home office, or growing families. There's still room to customize and add your own finishing touches. Outside, the large walk out to a generous sized deck, enjoy the large, private backyard-perfect for family gatherings, entertaining, gardening, or simply relaxing. Located on a sought-after street close to schools, parks, and everyday amenities, this home combines comfort, convenience, and endless potential. A wonderful opportunity to make this well-loved bungalow your own in a fantastic family-friendly neighbourhood!
For sale
C$575,000
112 Marie St, Shelburne, ON L9V 2W8
3beds
1baths
Single Family Residence
Built in ----
7,700 Square Feet Lot
$-- Zestimate®
C$--/sqft
C$-- HOA
What's special
Brick bungalowAttached one-car garageSpacious primary bedroomOversized walk-in closetPartially finished basementGenerous recreation roomLarge private backyard
- 1 day |
- 2 |
- 0 |
Zillow last checked:
Listing updated:
Listed by:
MARG MCCARTHY PROFESSIONAL REAL ESTATE SERVICES INC
Source: TRREB,MLS®#: X13527462 Originating MLS®#: Toronto Regional Real Estate Board
Originating MLS®#: Toronto Regional Real Estate BoardFacts & features
Interior
Bedrooms & bathrooms
- Bedrooms: 3
- Bathrooms: 1
Heating
- Forced Air, Gas
Cooling
- Central Air
Features
- In-Law Capability, Primary Bedroom - Main Floor
- Basement: Partially Finished
- Has fireplace: Yes
Interior area
- Living area range: 1100-1500 null
Video & virtual tour
Property
Parking
- Total spaces: 4
- Parking features: Garage
- Has garage: Yes
Features
- Pool features: None
Lot
- Size: 7,700 Square Feet
Details
- Parcel number: 341330227
Construction
Type & style
- Home type: SingleFamily
- Architectural style: Bungalow
- Property subtype: Single Family Residence
Materials
- Brick, Stone
- Foundation: Concrete
- Roof: Asphalt Shingle
Utilities & green energy
- Sewer: Sewer
Community & HOA
Location
- Region: Shelburne
Financial & listing details
- Annual tax amount: C$3,691
- Date on market: 7/6/2026
MARG MCCARTHY PROFESSIONAL REAL ESTATE SERVICES INC
MARG MCCARTHY PROFESSIONAL REAL ESTATE SERVICES INC
By pressing Contact Agent, you agree that the real estate professional identified above may call/text you about your search, which may involve use of automated means and pre-recorded/artificial voices. You don't need to consent as a condition of buying any property, goods, or services. Message/data rates may apply. You also agree to our Terms of Use. Zillow does not endorse any real estate professionals. We may share information about your recent and future site activity with your agent to help them understand what you're looking for in a home.
Price history
Price history is unavailable.
Public tax history
Tax history is unavailable.
Climate risks
Neighborhood: L9V
Nearby schools
GreatSchools rating
No schools nearby
We couldn't find any schools near this home.




- Ontario
- Dufferin County
- Shelburne
- L9V 2W8
- 112 Marie St
Nearby cities
Other Shelburne Topics
