Welcome to 124 Stonebrook Way - Markdale Living at Its Best! A perfect blend of modern comfort & small-town charm in this beautifully maintained, Devonleigh-built home. Approx. 5 years young & presenting in model-home condition, this townhome sits on a premium lot backing onto open greenspace, offering a peaceful setting & added privacy rarely found at this price. Step inside a spacious foyer that sets the tone for this thoughtfully designed home. A bright and functional Main FL features a 2-piece powder room, garage access and an inviting open-concept layout. The well-appointed eat-in kitchen offers stainless steel appliances, abundant cabinetry, generous counter space and a breakfast bar, making it ideal for busy mornings. Overlooking the rear yard, the great room provides the perfect place to relax while enjoying views of the open green space beyond. The upper level offers three generously sized bedrooms, including a primary retreat complete with a spacious walk-in closet and spa-inspired ensuite. Two additional bedrooms offer plenty of space for children or a dedicated home office, plus a full additional bathroom. An unspoiled basement offers outstanding potential, featuring a large window with a view to the rear yard, bathroom rough-in and an open-concept layout ready for your ideas. Additional highlights include a 1.5-car garage with access to the rear yard, modern designer finishes, neutral contemporary tones and a move-in-ready presentation throughout. Enjoy everything Markdale has to offer, with downtown shops, restaurants, Foodland, Hospital, Markdale Golf & Curling Club and local recreational facilities. Families will appreciate access to Beavercrest Community School, Grey Highlands Secondary School & outdoor enthusiasts will love the area's golf, hiking, skiing and four-season recreation. Escape the expense of city living without sacrificing comfort or convenience.
For sale
C$499,900
124 Stonebrook Way, Grey Highlands, ON N0C 1H0
3beds
3baths
Townhouse
Built in ----
3,405 Square Feet Lot
$-- Zestimate®
C$--/sqft
C$-- HOA
What's special
Spacious foyerInviting open-concept layoutWell-appointed eat-in kitchenStainless steel appliancesAbundant cabinetryGenerous counter spaceBreakfast bar
- 9 days
- 5
- 0
Zillow last checked:
Listing updated:
Listed by:
ROYAL LEPAGE MEADOWTOWNE REALTY
Source: TRREB,MLS®#: X14176572 Originating MLS®#: Toronto Regional Real Estate Board
Facts & features
Interior
Bedrooms & bathrooms
- Bedrooms: 3
- Bathrooms: 3
Bedroom 2
- Level: Second
- Dimensions: 2.54 x 4.27
Bedroom 3
- Level: Second
- Dimensions: 3.17 x 3.61
Other
- Level: Second
- Dimensions: 3.81 x 4.29
Dining room
- Level: Main
- Dimensions: 2.57 x 3.05
Great room
- Level: Main
- Dimensions: 3.15 x 3.65
Kitchen
- Level: Main
- Dimensions: 5.69 x 2.69
Heating
- Forced Air, Gas
Cooling
- Central Air
Appliances
- Included: Water Heater
Features
- Rough-In Bath, Storage
- Basement: Full,Unfinished
- Has fireplace: No
Interior area
- Living area range: 1100-1500 null
Video & virtual tour
Property
Parking
- Total spaces: 4
- Parking features: Garage Door Opener
- Has garage: Yes
Features
- Stories: 2
- Pool features: None
Lot
- Size: 3,405 Square Feet
- Features: Greenbelt/Conservation, Hospital, Library, Park, Ravine, School
Details
- Parcel number: 372490529
Construction
Type & style
- Home type: Townhouse
- Property subtype: Townhouse
Materials
- Brick
- Foundation: Poured Concrete
- Roof: Asphalt Shingle,Shingle
Utilities & green energy
- Sewer: Sewer
Community & HOA
Location
- Region: Grey Highlands
Financial & listing details
- Annual tax amount: C$3,397
- Date on market: 11/12/2026
Price history
Price history is unavailable.
Public tax history
Tax history is unavailable.
Climate risks
Neighborhood: N0C
Nearby schools
GreatSchools rating
No schools nearby
We couldn't find any schools near this home.
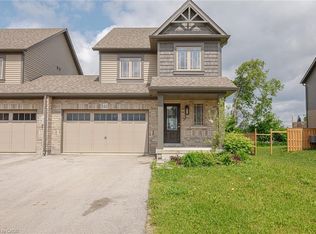
- C$530,0003 bd4 ba1.4k sqft142 Stonebrook Way, Grey Highlands, ON N0C1H0Sold
- C$484,0003 bd4 ba1.4k sqft125 Stonebrook Way, Grey Highlands, ON N0C1H0Sold

- C$499,9003 bd4 ba1.4k sqft143 Stonebrook Way NE, Grey Highlands, ON N0C1H0For Sale

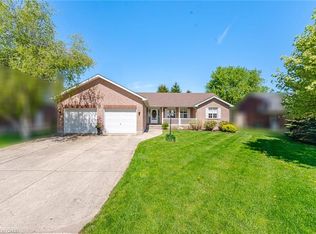
- C$749,9004 bd3 ba1.7k sqft71 Grayview Dr, Grey Highlands, ON N0C1H0For Sale
Similar homes
- C$499,9003 bd4 ba1.4k sqft143 Stonebrook Way NE, Grey Highlands, ON N0C 1H0For SaleMLS ID #40875067, Tejvir Dhugga, Broker of Record, Re/Max SKYWAY REALTY INC. ITSO
- C$530,0003 bd3 ba-- sqft159 Stonebrook Way, Grey Highlands, ON N0C 1H0For Sale
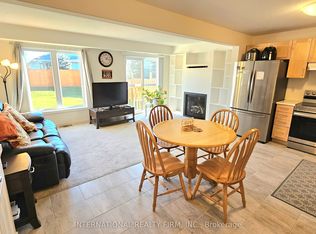 MLS ID #X13163414, INTERNATIONAL REALTY FIRM, INC.. TRREB
- C$524,9003 bd1 ba-- sqft221 Toronto St N, Grey Highlands, ON N0C 1H0For Sale
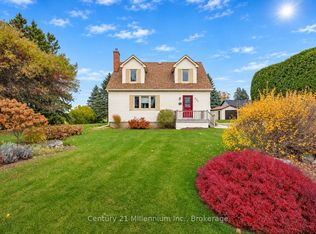 MLS ID #X14158078, Century 21 Millennium Inc.. TRREB
- C$613,0003 bd2 ba-- sqft14 Lawler Dr, Grey Highlands, ON N0C 1H0For Sale
 MLS ID #X14182126, HOMELIFE MAPLE LEAF REALTY LTD.. TRREB
