Set on just over 9 private acres with seasonal views of Georgian Bay and a peaceful seasonal pond, this 3-bedroom, passive solar bungalow offers the perfect balance of comfort, privacy, and self-sufficient living. The open concept main living area is filled with natural light from large floor-to-ceiling windows, while the updated bathroom and functional layout make everyday living easy. The expansive rooftop patio provides a unique outdoor space for entertaining or relaxing, while the 2-car garage, charming bunkie with outdoor kitchen area, and attached greenhouse offer endless possibilities for hobbies, guests, and year-round growing. Designed with the modern homesteader in mind, the property features an impressive collection of established perennial fruits and edibles, grown non-certified organically, including rhubarb, black and red currants, blueberries, five varieties of raspberries, thornless blackberries, Saskatoon berries, elderberries, hascaps, golden plums, sweet cherries, more than five varieties of apples, three varieties of pears, peach, fig, ginkgo, and asparagus. The grounds also include a tranquil seasonal pond, an open hay field ideal for recreation or small-scale farming, and a beautiful treed ravine area that adds privacy, wildlife habitat, and a true sense of escape. Quiet, private, and surrounded by nature, this is a rare opportunity to enjoy country living with an abundance of homegrown harvests and room to breathe. Forced air furnace with electric heat pump installed 2026. High speed fibre-optic internet.
For sale
C$699,900
350063 Bayshore Rd, Meaford, ON N0H 1B0
3beds
2baths
Single Family Residence
Built in ----
9 Square Feet Lot
$-- Zestimate®
C$--/sqft
C$-- HOA
What's special
Peaceful seasonal pondUpdated bathroomFunctional layoutExpansive rooftop patioAttached greenhouseTranquil seasonal pond
- 47 days
- 5
- 0
Zillow last checked:
Listing updated:
Listed by:
eXp Realty
Source: TRREB,MLS®#: X13624358 Originating MLS®#: One Point Association of REALTORS
Originating MLS®#: One Point Association of REALTORSFacts & features
Interior
Bedrooms & bathrooms
- Bedrooms: 3
- Bathrooms: 2
Primary bedroom
- Level: Main
- Dimensions: 3.99 x 3.37
Bedroom
- Level: Main
- Dimensions: 2.86 x 3.4
Bedroom
- Level: Main
- Dimensions: 2.95 x 4.39
Bathroom
- Level: Main
- Dimensions: 2.95 x 1.85
Bathroom
- Level: Basement
- Dimensions: 1.81 x 1.7
Other
- Level: Basement
- Dimensions: 4.92 x 1.21
Foyer
- Level: Main
- Dimensions: 2.8 x 3.4
Living room
- Level: Main
- Dimensions: 5.35 x 7.01
Utility room
- Level: Basement
- Dimensions: 9.32 x 6.97
Heating
- Forced Air, Electric
Cooling
- Other
Appliances
- Included: Water Heater Owned
Features
- Primary Bedroom - Main Floor, Storage, Workbench, Central Vacuum
- Flooring: Carpet Free
- Basement: Full,Unfinished
- Has fireplace: Yes
- Fireplace features: Wood Burning Stove
Interior area
- Living area range: 1100-1500 null
Video & virtual tour
Property
Parking
- Total spaces: 12
- Parking features: Private
- Has garage: Yes
Features
- Patio & porch: Deck
- Exterior features: Landscaped
- Pool features: None
- Waterfront features: None
Lot
- Size: 9 Square Feet
- Features: Hospital, School Bus Route, Rec./Commun.Centre, Library, Arts Centre
Details
- Additional structures: Greenhouse
- Parcel number: 370970395
- Other equipment: Air Exchanger
Construction
Type & style
- Home type: SingleFamily
- Architectural style: Bungalow-Raised
- Property subtype: Single Family Residence
Materials
- Brick, Aluminum Siding
- Foundation: Concrete
- Roof: Asphalt Shingle,Metal
Utilities & green energy
- Sewer: Septic
- Water: Dug Well
- Utilities for property: Garbage Pickup, Recycling Pickup
Community & HOA
Location
- Region: Meaford
Financial & listing details
- Annual tax amount: C$2,351
- Date on market: 7/31/2026
Price history
Price history is unavailable.
Public tax history
Tax history is unavailable.
Climate risks
Neighborhood: N0H
Nearby schools
GreatSchools rating
No schools nearby
We couldn't find any schools near this home.


Similar homes
- C$599,9003 bd2 ba-- sqft350222 Bayshore Rd, Meaford, ON N0H 1B0For Sale
 MLS ID #X13737310, Sutton-Sound Realty. TRREB
 - C$649,9002 bd2 ba-- sqft125 Paradise Bay, Meaford, ON N0H 1B0For Sale
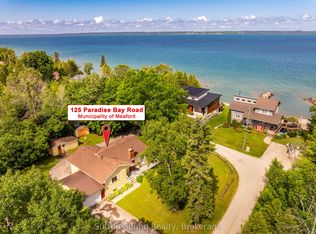 MLS ID #X13559818, Sutton-Sound Realty. TRREB
 - C$914,9004 bd3 ba-- sqft430254 Sydenham Lakeshore Dr, Meaford, ON N0H 1B0For Sale
 MLS ID #X13703454, EXP REALTY. TRREB
 - C$750,0003 bd2 ba-- sqft150 Macintosh Dr, Georgian Bluffs, ON N0H 1S0For Sale
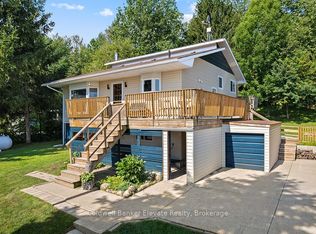 MLS ID #X13660984, Coldwell Banker Elevate Realty. TRREB
