Bold Scandinavian inspired architecture, Georgian Bay views and the freedom to choose every finish make this unfinished Rockcliffe Estates residence an exceptional opportunity to create a one of a kind home. Set on 1.5 private acres about 20 minutes north of Owen Sound, this four bedroom, five bathroom property offers a lifesytle of privacy and seclusion, while being close to Georgian Bay with water access just down the road. Thoughfully designed with 10 foot ceilings on every level, the shell spans nearly 5,000 sq. ft. above grade, including approximately 3,600 sq. ft. of interior living space, a 765 sq. ft. attached garage, more than 600 sq. ft. of covered outdoor living space and a 420 sq. ft. carport. Approximately 1,300 sq. ft. of unfinished basement space offers further potential. A premium feature of the home is each floor will have 10' ceilings. The main level was designed around a dramatic 415 sq. ft. foyer and lobby bar area, with flexible space for bedrooms, an office, library or lounge. A dedicated spa room was planned with a steam shower, sauna and tub. The second level features a generous kitchen, eat in dining area, large pantry and two piece bathroom. The living room offers soaring ceilings, expansive windows and views toward Georgian Bay. A double sided gas fireplace connects the kitchen and living room. Also planned are the primary bedroom with a spacious ensuite and a second bedroom with semi ensuite access.The approximately 640 sq. ft. covered patio is currently open and unfinished but was designed as a four season space enclosed with windows and screens, complete with a wood burning fireplace and water views. Framing, insulation, vapour barrier, and electrical and plumbing rough ins are complete. Exterior siding is ready for installation. A drilled well is in place; no septic system has been installed.
New construction
C$850,000
101 Ugovsek Cres, Meaford, ON N0H 1B0
4beds
5baths
Single Family Residence
Built in ----
1.89 Acres Lot
$-- Zestimate®
C$--/sqft
C$-- HOA
What's special
Scandinavian inspired architectureGeorgian bay viewsFour bedroomFive bathroomGenerous kitchenEat in dining areaLarge pantry
- 2 days |
- 8 |
- 0 |
Zillow last checked:
Listing updated:
Listed by:
Century 21 Millennium Inc.
Source: TRREB,MLS®#: X13645248 Originating MLS®#: One Point Association of REALTORS
Originating MLS®#: One Point Association of REALTORSFacts & features
Interior
Bedrooms & bathrooms
- Bedrooms: 4
- Bathrooms: 5
Heating
- Forced Air, Other Source
Cooling
- None
Features
- None
- Basement: Unfinished
- Has fireplace: Yes
Interior area
- Living area range: 3500-5000 null
Property
Parking
- Total spaces: 10
- Parking features: Garage
- Has garage: Yes
Features
- Stories: 2
- Pool features: None
- Has view: Yes
- View description: Pasture, Water
- Has water view: Yes
- Water view: Water
Lot
- Size: 1.89 Acres
- Features: Irregular Lot
Details
- Parcel number: 370980022
Construction
Type & style
- Home type: SingleFamily
- Property subtype: Single Family Residence
Materials
- Other
- Foundation: Poured Concrete
- Roof: Metal
Condition
- New construction: Yes
Utilities & green energy
- Sewer: None
- Water: Drilled Well
Community & HOA
Location
- Region: Meaford
Financial & listing details
- Date on market: 8/6/2026
C
Century 21 Millennium Inc.
By pressing Contact Agent, you agree that the real estate professional identified above may call/text you about your search, which may involve use of automated means and pre-recorded/artificial voices. You don't need to consent as a condition of buying any property, goods, or services. Message/data rates may apply. You also agree to our Terms of Use. Zillow does not endorse any real estate professionals. We may share information about your recent and future site activity with your agent to help them understand what you're looking for in a home.
Price history
Price history is unavailable.
Public tax history
Tax history is unavailable.
Climate risks
Neighborhood: N0H
Nearby schools
GreatSchools rating
No schools nearby
We couldn't find any schools near this home.
- C$---- bd-- ba-- sqft108 Ugovsek Cres, Meaford, ON N0H1B0Off Market
- C$960,0003 bd3 ba-- sqft103 Ugovsek Cres, Annan, ON N0H1B0For Sale
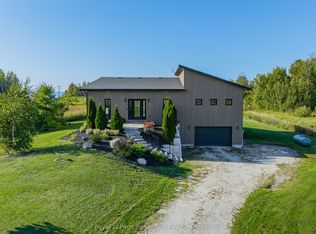
- C$1,249,0004 bd1 ba-- sqft439567 Sydenham Lakeshore Dr, Meaford, ON N0H1B0For Sale
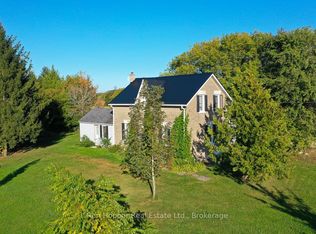
- C$1,249,000100 sqft430055 Sydenham Lakeshore Dr, Meaford, ON N0H1B0Lot/Land

- C$1,200,0003 bd2 ba-- sqft430023 Sydenham Lakeshore Dr, Meaford, ON N0H1B0For Sale
- C$4,800,0004 bd4 ba3.8k sqft599450 2nd Concession N, Annan, ON N0H1B0For Sale
- C$750,0000.84 acresLOT 13 Ashgrove Ln, Meaford, ON N0H1B0Lot/Land
- C$649,9002 bd2 ba-- sqft125 Paradise Bay, Meaford, ON N0H1B0For Sale
Similar homes
- C$960,0003 bd3 ba-- sqft103 Ugovsek Cres, Annan, ON N0H 1B0For SaleMLS ID #X12748248, Royal LePage Royal City Realty. TRREB
- C$1,200,0003 bd2 ba-- sqft430023 Sydenham Lakeshore Dr, Meaford, ON N0H 1B0For Sale
 MLS ID #X13632716, Ron Hopper Real Estate Ltd.. TRREB
 - C$750,0003 bd2 ba-- sqft350063 Bayshore Rd, Meaford, ON N0H 1B0For Sale
 MLS ID #X13624358, eXp Realty. TRREB
 - C$849,0003 bd2 ba-- sqft145 Boucher St E, Meaford, ON N4L 1B7For Sale
 MLS ID #X13652778, Royal LePage Locations North. TRREB
 - C$819,0004 bd2 ba-- sqft85 Gordon Cres, Meaford, ON N4L 0A9For SaleMLS ID #X13135638, Century 21 Millennium Inc.. TRREB
- C$649,9002 bd2 ba-- sqft125 Paradise Bay, Meaford, ON N0H 1B0For SaleMLS ID #X13559818, Sutton-Sound Realty. TRREB
- C$789,0002 bd3 ba-- sqft200 Ironwood Way, Georgian Bluffs, ON N0H 1S0For SaleMLS ID #X13650534, Century 21 Millennium Inc.. TRREB
- C$849,0003 bd2 ba-- sqft328 Cedar Ave, Meaford, ON N4L 1W5For SaleMLS ID #X13152210, KELLER WILLIAMS EXPERIENCE REALTY. TRREB
- C$849,0004 bd3 ba-- sqft172 Equality Dr, Meaford, ON N4L 1W5For SaleMLS ID #X13452778, Royal LePage Signature Realty. TRREB
- C$825,0003 bd2 ba-- sqft151 Nelson St W, Meaford, ON N4L 1G3For SaleMLS ID #X13531032, Royal LePage Locations North. TRREB
- C$879,0004 bd2 ba-- sqft126 5th Ave E, Owen Sound, ON N4K 6C7For SaleMLS ID #X13580052, Royal LePage D C Johnston Realty. TRREB
- C$975,0003 bd2 ba-- sqft247 Georgian Beach Rd N #N, Meaford, ON N4L 1W5For SaleMLS ID #X13548140, Century 21 Millennium Inc.. TRREB
- C$775,0003 bd2 ba-- sqft35 Lakeside Ave, Meaford, ON N4L 1A7For SaleMLS ID #X13578338, RE/MAX REAL ESTATE CENTRE INC.. TRREB
- C$889,0004 bd3 ba-- sqft204 Mactay Dr, Chatsworth, ON N0H 1G0For SaleMLS ID #X13127482, Royal LePage Locations North. TRREB
- C$789,0004 bd3 ba-- sqft103 Cedar Ct, Chatsworth, ON N0H 1G0For SaleMLS ID #X13474240, Century 21 Millennium Inc.. TRREB
- C$989,5004 bd2 ba-- sqft117 Kiowana Beach Rd, Meaford, ON N4L 1W5For SaleMLS ID #X13127504, Century 21 Millennium Inc.. TRREB
- C$1,099,0006 bd4 ba-- sqft158078 7th Line, Meaford, ON N4L 1W5For SaleMLS ID #X13608296, Royal LePage Locations North. TRREB
- C$799,0004 bd3 ba-- sqft457 2nd Ave W, Owen Sound, ON N4K 4L9For SaleMLS ID #X13572386, Sotheby's International Realty Canada. TRREB
- C$999,9004 bd3 ba-- sqft209 Snowberry Ln, Georgian Bluffs, ON N0H 1S0For SaleMLS ID #X13039756, Century 21 Millennium Inc.. TRREB
- C$499,9003 bd2 ba-- sqft20 Hector St, South Bruce Peninsula, ON N0H 2T0For SaleMLS ID #X13645264, RE/MAX Grey Bruce Realty Inc.. TRREB
