Set on 140 feet of Georgian Bay shoreline, this architecturally designed waterfront cottage enjoys clean, swimmable water, a natural sandy beach, and east-facing exposure for morning light and typically calm conditions. Designed by Peter Ferguson and meticulously maintained, the home is well equipped for comfortable year-round use, with all major systems in place. The reverse floor plan places the main living areas on the upper level to maximize the water views, with a spacious open-concept layout connecting the dine-in kitchen, dining area, and living room with gas fireplace. Large windows bring in abundant natural light and create a strong connection to the shoreline and Georgian Bay beyond. A separate den or office with its own fireplace offers a more private space away from the main living area. The main level includes three well-proportioned bedrooms and two bathrooms, including a primary suite with ensuite and private deck. The lower level features a full walkout, nine-foot ceilings, an additional bedroom and bathroom, and flexible space for guests or extended family. Located just minutes from downtown Meaford, approximately 15 minutes from Thornbury and within 25 minutes of Blue Mountain Resort, the property offers convenient access to skiing, golf, dining, and year-round recreation while retaining the privacy and setting of a Georgian Bay waterfront property.
For sale
C$1,799,000
295 Lakeshore Rd N, Meaford, ON N4L 0A7
4beds
4baths
Single Family Residence
Built in ----
0 Square Feet Lot
$-- Zestimate®
C$--/sqft
C$-- HOA
What's special
- 20 days
- 24
- 1
Zillow last checked:
Listing updated:
Listed by:
Forest Hill Real Estate Inc.
Source: TRREB,MLS®#: X13759306 Originating MLS®#: One Point Association of REALTORS
Originating MLS®#: One Point Association of REALTORSFacts & features
Interior
Bedrooms & bathrooms
- Bedrooms: 4
- Bathrooms: 4
Primary bedroom
- Level: Second
- Dimensions: 4.76 x 4.32
Bedroom
- Level: Second
- Dimensions: 2.8 x 4.22
Bedroom 2
- Level: Second
- Dimensions: 3.07 x 4.21
Bedroom 3
- Level: Ground
- Dimensions: 4.76 x 6.8
Bathroom
- Level: Ground
- Dimensions: 3.87 x 2.23
Bathroom
- Level: Second
- Dimensions: 3.52 x 4.28
Bathroom
- Level: Second
- Dimensions: 1.63 x 2.87
Bathroom
- Level: Third
- Dimensions: 1.63 x 1.86
Breakfast
- Level: Third
- Dimensions: 3.5 x 4.32
Den
- Level: Second
- Dimensions: 4.75 x 3.84
Dining room
- Level: Third
- Dimensions: 4.75 x 3.34
Family room
- Level: Third
- Dimensions: 4.74 x 6.83
Foyer
- Level: Second
- Dimensions: 5.04 x 2.86
Kitchen
- Level: Third
- Dimensions: 4.05 x 3.42
Laundry
- Level: Ground
- Dimensions: 2.3 x 3.67
Other
- Level: Ground
- Dimensions: 7.54 x 5.23
Utility room
- Level: Ground
- Dimensions: 6.67 x 3.3
Heating
- Radiant, Gas
Cooling
- Central Air
Appliances
- Included: Bar Fridge, Built-In Oven, Countertop Range, Trash Compactor, Water Heater Owned, Water Purifier, Water Softener, Water Treatment
Features
- ERV/HRV
- Basement: Walk-Out Access,Partially Finished
- Has fireplace: Yes
- Fireplace features: Natural Gas
Interior area
- Living area range: 2000-2500 null
Video & virtual tour
Property
Parking
- Total spaces: 6
- Parking features: Private Double, Garage Door Opener
- Has garage: Yes
Features
- Stories: 2
- Patio & porch: Deck, Patio
- Exterior features: Privacy
- Pool features: None
- Has view: Yes
- View description: Water, Lake, Clear
- Has water view: Yes
- Water view: Water,Lake,Direct,Unobstructive
- Waterfront features: Beach Front, Direct, Bay
- Body of water: Georgian Bay
Lot
- Size: 0 Square Feet
- Features: Beach, Cul de Sac/Dead End, Hospital, Lake Access, Skiing, Waterfront
- Topography: Rolling
Details
- Additional structures: Out Buildings
- Parcel number: 371040186
- Other equipment: Generator - Full
Construction
Type & style
- Home type: SingleFamily
- Property subtype: Single Family Residence
Materials
- Vinyl Siding, Wood
- Foundation: Concrete
- Roof: Metal
Utilities & green energy
- Sewer: Septic
- Water: Lake/River, Reverse Osmosis, Cistern
Community & HOA
Community
- Security: Alarm System
Location
- Region: Meaford
Financial & listing details
- Annual tax amount: C$13,360
- Date on market: 9/9/2026
Price history
Price history is unavailable.
Public tax history
Tax history is unavailable.
Climate risks
Neighborhood: N4L
Nearby schools
GreatSchools rating
No schools nearby
We couldn't find any schools near this home.


Similar homes
- C$1,099,0004 bd3 ba-- sqft252 Lakeshore Rd N, Meaford, ON N4L 0A7For Sale
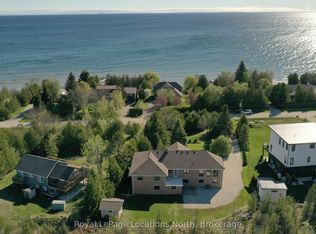 MLS ID #X13162178, Royal LePage Locations North. TRREB
 - C$1,695,0003 bd4 ba-- sqft245337 Side Road 22, Meaford, ON N4L 0A7For Sale
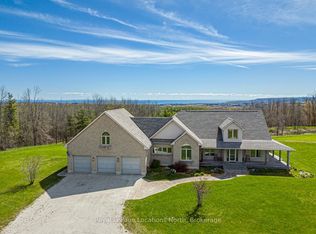 MLS ID #X13808752, Royal LePage Locations North. TRREB
 - C$1,050,0003 bd2 ba-- sqft108 Georgian Beach Rd S, Meaford, ON N4L 0A7For Sale
 MLS ID #X13670560, Royal LePage Locations North. TRREB
 - C$1,599,0004 bd3 ba-- sqft47 Vera St, Meaford, ON N4L 1B2For Sale
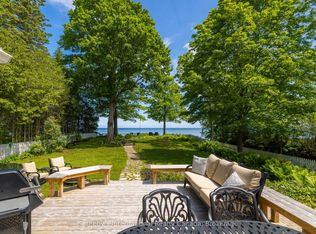 MLS ID #X13762464, Sotheby's International Realty Canada. TRREB
