Welcome to this exceptional 4,588 sq ft custom-built home, ideally situated on a private 0.89-acre (+/-) cul-de-sac in one of Meaford's most desirable neighbourhoods. Offering 5 bedrooms and 3.5 bathrooms, this beautifully designed residence blends timeless curb appeal with comfort and functionality. The exterior impresses with professional landscaping, split rail fencing, dual stone-pillared driveways, and a striking stone and brick façade with steep rooflines and expansive windows. Inside, the main level features 9-foot ceilings, wide hallways, oak hardwood and ceramic flooring, and vaulted tongue-and-groove ceilings in the open-concept living, dining, and kitchen areas. A gas fireplace with custom oak built-ins creates a warm focal point. The chef's kitchen showcases custom off-white cabinetry, granite countertops, dual stone sinks, a central island, tiled backsplash, and stainless-trim appliances including a gas range, hood fan, fridge with ice maker, and dishwasher. A cedar-lined three-season sunroom adds charm and flexibility, while the living room opens to a deck with panoramic Georgian Bay views. The finished lower level offers a spacious rec room with walk-out access, ideal for entertaining, guests, or extended family living. Two oversized, insulated, and drywalled garages provide space for up to four vehicles, a workshop, or storage-one with heated floors and the other with a unit heater. The landscaped yard includes a vegetable garden and garden shelter for outdoor enjoyment. Additional features include main-floor laundry, natural gas furnace, central air, HRV system, dual hot water heaters, central vacuum, municipal water, and an annually serviced Eco-Flow septic system. Built by the owner to a high standard of quality and craftsmanship, this property offers peaceful, upscale living just minutes from Meaford's waterfront, golf, and amenities.
For sale
C$1,449,000
135 Algonquin Dr, Meaford, ON N4L 0A7
5beds
4baths
Single Family Residence
Built in ----
0 Square Feet Lot
$-- Zestimate®
C$--/sqft
C$-- HOA
What's special
Professional landscapingSplit rail fencingDual stone-pillared drivewaysSteep rooflinesExpansive windowsWide hallwaysVaulted tongue-and-groove ceilings
- 26 days |
- 21 |
- 0 |
Zillow last checked:
Listing updated:
Listed by:
RE/MAX Four Seasons Doug Gillis & Associates Realty
Source: TRREB,MLS®#: X13561086 Originating MLS®#: One Point Association of REALTORS
Originating MLS®#: One Point Association of REALTORSFacts & features
Interior
Bedrooms & bathrooms
- Bedrooms: 5
- Bathrooms: 4
Heating
- Forced Air, Gas
Cooling
- Central Air
Features
- Central Vacuum, ERV/HRV, Primary Bedroom - Main Floor
- Basement: Finished with Walk-Out
- Has fireplace: Yes
- Fireplace features: Natural Gas
Interior area
- Living area range: 2500-3000 null
Video & virtual tour
Property
Parking
- Total spaces: 19
- Parking features: Private, Circular Driveway
- Has garage: Yes
Features
- Stories: 2
- Patio & porch: Deck
- Exterior features: Year Round Living
- Pool features: None
- Has view: Yes
- View description: Bay
- Has water view: Yes
- Water view: Bay,Partially Obstructive
- Waterfront features: None
Lot
- Size: 0 Square Feet
- Features: Golf, Hospital, Lake/Pond, Cul de Sac/Dead End, Irregular Lot
Details
- Parcel number: 371050106
Construction
Type & style
- Home type: SingleFamily
- Property subtype: Single Family Residence
Materials
- Brick, Stone
- Foundation: Poured Concrete
- Roof: Shingle
Utilities & green energy
- Sewer: Septic
Community & HOA
Location
- Region: Meaford
Financial & listing details
- Annual tax amount: C$4,309
- Date on market: 7/14/2026
R
RE/MAX Four Seasons Doug Gillis & Associates Realty
By pressing Contact Agent, you agree that the real estate professional identified above may call/text you about your search, which may involve use of automated means and pre-recorded/artificial voices. You don't need to consent as a condition of buying any property, goods, or services. Message/data rates may apply. You also agree to our Terms of Use. Zillow does not endorse any real estate professionals. We may share information about your recent and future site activity with your agent to help them understand what you're looking for in a home.
Price history
Price history is unavailable.
Public tax history
Tax history is unavailable.
Climate risks
Neighborhood: N4L
Nearby schools
GreatSchools rating
No schools nearby
We couldn't find any schools near this home.
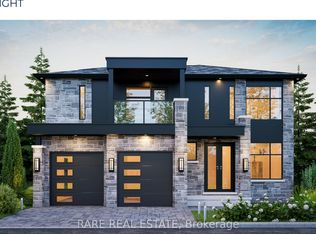
- C$955,0003 bd3 ba-- sqft125 Equality Dr, Meaford, ON N4L1W5For Sale
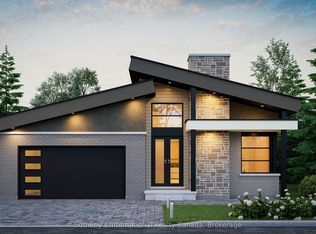
- C$790,0002 bd2 ba-- sqft131 Equality Dr, Meaford, ON N4L1W5New Construction
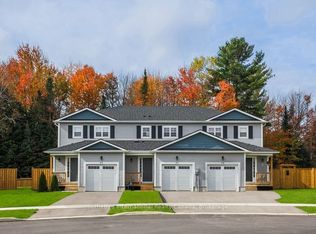
- C$415,0003 bd3 ba-- sqftLOT 16 Equality Dr, Meaford, ON N4L1W5New Construction
- C$935,0003 bd3 ba-- sqft135 Equality Dr, Meaford, ON N4L1W5New Construction

- C$955,0004 bd2 ba-- sqft137 Equality Dr, Meaford, ON N4L1W5New Construction
- C$509,9003 bd3 ba-- sqft209 Equality Dr, Meaford, ON N4L1W5For Sale
- C$849,0004 bd3 ba-- sqft172 Equality Dr, Meaford, ON N4L1W5For Sale
- C$450,0004 bd3 ba-- sqftLOT 18 Equality Dr, Meaford, ON N4L1W5New Construction
Similar homes
- C$1,125,0004 bd3 ba-- sqft252 Lakeshore Rd N, Meaford, ON N4L 0A7For Sale
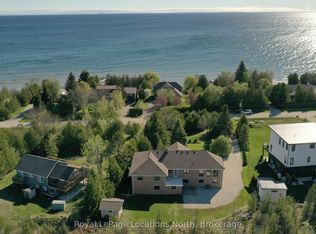 MLS ID #X13162178, Royal LePage Locations North. TRREB
 - C$1,349,0004 bd3 ba-- sqft245650 Side Road 22, Meaford, ON N4L 0A7For Sale
 MLS ID #X13442170, Century 21 Millennium Inc.. TRREB
 - C$1,695,0003 bd4 ba-- sqft245337 Side Road 22, Meaford, ON N4L 0A7For SaleMLS ID #X13518960, Royal LePage Locations North. TRREB
- C$1,099,0006 bd4 ba-- sqft158078 7th Line, Meaford, ON N4L 1W5For Sale
 MLS ID #X13608296, Royal LePage Locations North. TRREB
 - C$1,149,0003 bd4 ba-- sqft169 Gardiner St, Meaford, ON N4L 1W6For SaleMLS ID #X13627174, Sotheby's International Realty Canada. TRREB
- C$795,0002 bd3 ba-- sqft595 Ridge Rd, Meaford, ON N4L 1L9For SaleMLS ID #X13488022, Royal LePage Locations North. TRREB
- C$1,299,0005 bd3 ba-- sqft157 Woodland Park Rd, The Blue Mountains, ON N0H 1J0For SaleMLS ID #X13650128, Royal LePage Locations North. TRREB
- C$1,100,0004 bd3 ba-- sqft109 Robertson Ave, Meaford, ON N4L 1W7For SaleMLS ID #X13155514, Royal LePage Locations North. TRREB
- C$1,350,0003 bd3 ba-- sqft166 Sunset Blvd, The Blue Mountains, ON N0H 2P0For SaleMLS ID #X13625252, Royal LePage Locations North. TRREB
- C$1,790,0005 bd4 ba-- sqft138 Rankins Cres, The Blue Mountains, ON N0H 2P0For SaleMLS ID #X13652878, Royal LePage Locations North. TRREB
- C$1,395,0004 bd3 ba-- sqft114 Clark St, The Blue Mountains, ON N0H 1J0For SaleMLS ID #X13624646, Chestnut Park Real Estate. TRREB
- C$824,9003 bd3 ba-- sqft63 Fairway Ave, Meaford, ON N4L 1X8For SaleMLS ID #X13097668, Royal LePage Locations North. TRREB
- C$819,0004 bd2 ba-- sqft85 Gordon Cres, Meaford, ON N4L 0A9For SaleMLS ID #X13135638, Century 21 Millennium Inc.. TRREB
- C$785,0004 bd2 ba-- sqft44 Parkview Ave, Meaford, ON N4L 1E5For SaleMLS ID #X13247696, Royal LePage Locations North. TRREB
- C$1,500,0004 bd4 ba-- sqft491 Balmy Beach Rd, Georgian Bluffs, ON N4K 5N4For SaleMLS ID #X13614132, RE/MAX Grey Bruce Realty Inc.. TRREB
- C$1,079,0003 bd2 ba-- sqft259 Cedar Ave, Meaford, ON N4L 1W5For SaleMLS ID #X13602168, Sotheby's International Realty Canada. TRREB
- C$1,100,0005 bd3 ba-- sqft355 Union St, Meaford, ON N4L 1W7For SaleMLS ID #X13109764, Royal LePage Locations North. TRREB
- C$1,250,0006 bd4 ba-- sqft286 Balmy Beach Rd N, Georgian Bluffs, ON N4K 5N4For SaleMLS ID #X13616062, Sutton-Sound Realty. TRREB
- C$825,0003 bd2 ba-- sqft194 Montgomery St, Meaford, ON N4L 1C4For SaleMLS ID #X13538920, Royal LePage Locations North. TRREB
- C$989,5004 bd2 ba-- sqft117 Kiowana Beach Rd, Meaford, ON N4L 1W5For SaleMLS ID #X13127504, Century 21 Millennium Inc.. TRREB
