Discover refined living in this beautifully renovated bungalow, where timeless design, exceptional craftsmanship, and thoughtfully curated spaces create an extraordinary place to call home. A grand foyer welcomes you into the heart of the home, where an impressive, oversized chef's kitchen flows into a warm and inviting gathering room, highlighted by a stunning fireplace overlooking the backyard. Step outside to your own private outdoor featuring a newer composite deck with sleek metal railings, a built-in hot tub, and space for entertaining, dining, or simply unwinding in comfort. Every inch of this home has been tastefully updated from the main floor to the fully finished lower level, showcasing quality finishes and modern sophistication. With everyday living in mind, the spacious mudroom features built-in cubbies and abundant storage before leading into the laundry room. The primary suite offers a peaceful escape, complete with a private ensuite. Two additional spacious bedrooms and a beautifully finished four-piece bath providing comfort and style for the entire family. The living and dining room complete the main level, offering refined spaces for both intimate gatherings and formal entertaining. The lower level extends the home's luxurious lifestyle with an expansive family and media room featuring a quaint bar area. The fitness room provides the convenience of exercising at home, while the spa-inspired bathroom offers a luxurious walk-in shower and a private water closet creating a true retreat. The garage is an extension of the home, designed as the ultimate workshop or private man cave. Perfectly balancing luxury, comfort, and everyday functionality, this exceptional home located near the waters of Georgian Bay, offers a rare opportunity to enjoy living in one of the area's most desirable locations. From the beautifully landscaped outdoor oasis to the impeccably finished interior, every detail has been thoughtfully designed to elevate your lifestyle.
For sale
C$1,250,000
286 Balmy Beach Rd N, Georgian Bluffs, ON N4K 5N4
6beds
4baths
Single Family Residence
Built in ----
1.01 Acres Lot
$-- Zestimate®
C$--/sqft
C$-- HOA
What's special
Grand foyerBuilt-in hot tubLaundry roomTwo additional spacious bedroomsBeautifully finished four-piece bathFitness roomBeautifully landscaped outdoor oasis
- 50 days
- 15
- 3
Zillow last checked:
Listing updated:
Listed by:
Sutton-Sound Realty
Source: TRREB,MLS®#: X13616062 Originating MLS®#: One Point Association of REALTORS
Originating MLS®#: One Point Association of REALTORSFacts & features
Interior
Bedrooms & bathrooms
- Bedrooms: 6
- Bathrooms: 4
Primary bedroom
- Level: Main
- Dimensions: 5.18 x 3.9
Bedroom
- Level: Basement
- Dimensions: 4.52 x 3.4
Bedroom
- Level: Basement
- Dimensions: 4.52 x 3.04
Bedroom
- Level: Main
- Dimensions: 3.63 x 3.37
Bedroom
- Level: Basement
- Dimensions: 3.79 x 3.2
Bedroom
- Level: Main
- Dimensions: 4 x 1.8
Bedroom
- Level: Main
- Dimensions: 3.7 x 3.32
Bedroom 2
- Level: Main
- Dimensions: 3.7 x 3.32
Bedroom 3
- Level: Main
- Dimensions: 3.63 x 3.37
Bathroom
- Level: Main
- Dimensions: 2.11 x 2.9
Bathroom
- Level: Main
- Dimensions: 1.65 x 1.52
Bathroom
- Level: Basement
- Dimensions: 3.66 x 3.02
Bathroom
- Level: Main
- Dimensions: 2.29 x 2.29
Dining room
- Level: Main
- Dimensions: 3.66 x 3.89
Exercise room
- Level: Basement
- Dimensions: 3.71 x 2.69
Family room
- Level: Basement
- Dimensions: 8.23 x 4.22
Family room
- Level: Basement
- Dimensions: 5 x 3.76
Foyer
- Level: Main
- Dimensions: 4.43 x 1.8
Kitchen
- Level: Main
- Dimensions: 11.15 x 4.01
Laundry
- Level: Main
- Dimensions: 3.63 x 2.65
Living room
- Level: Main
- Dimensions: 5.53 x 4.22
Mud room
- Level: Main
- Dimensions: 3.53 x 3.25
Heating
- Forced Air, Gas
Cooling
- Central Air
Appliances
- Included: Bar Fridge
Features
- Basement: Finished
- Has fireplace: Yes
- Fireplace features: Natural Gas, Electric
Interior area
- Living area range: 2000-2500 null
Property
Parking
- Total spaces: 7
- Parking features: Garage
- Has garage: Yes
Features
- Patio & porch: Deck
- Exterior features: Landscaped, Privacy
- Pool features: None
- Has spa: Yes
- Spa features: Hot Tub
Lot
- Size: 1.01 Acres
- Features: Rectangular Lot
Details
- Additional structures: Garden Shed, Gazebo
- Parcel number: 370380382
Construction
Type & style
- Home type: SingleFamily
- Architectural style: Bungalow
- Property subtype: Single Family Residence
Materials
- Brick
- Foundation: Poured Concrete
- Roof: Asphalt Shingle
Utilities & green energy
- Sewer: Septic
- Water: Shared Well
Community & HOA
Location
- Region: Georgian Bluffs
Financial & listing details
- Annual tax amount: C$6,646
- Date on market: 7/29/2026
Price history
Price history is unavailable.
Public tax history
Tax history is unavailable.
Climate risks
Neighborhood: N4K
Nearby schools
GreatSchools rating
No schools nearby
We couldn't find any schools near this home.
- C$2,999,9991 bd2 ba-- sqft285 Balmy Beach Rd, Georgian Bluffs, ON N4K5N4For Sale

- C$1,190,0006 bd4 ba-- sqft122 Cottage Ln, Georgian Bluffs, ON N4K5N4For Sale

- C$1,695,0003 bd3 ba-- sqft427 Balmy Beach Rd, Georgian Bluffs, ON N4K5N4For Sale

- C$599,9004 bd2 ba-- sqft444 Balmy Beach Rd, Georgian Bluffs, ON N4K5N4For Sale

Similar homes
- C$1,199,0003 bd2 ba-- sqft167 Alexandria St, Georgian Bluffs, ON N4K 0G2For Sale
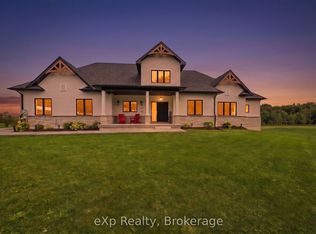 MLS ID #X13793974, eXp Realty. TRREB
 - C$1,695,0003 bd3 ba-- sqft427 Balmy Beach Rd, Georgian Bluffs, ON N4K 5N4For SaleMLS ID #X13438282, Sutton-Sound Realty. TRREB
- C$1,249,0004 bd3 ba-- sqft176 Cobble Beach Dr, Georgian Bluffs, ON N0H 1S0For Sale
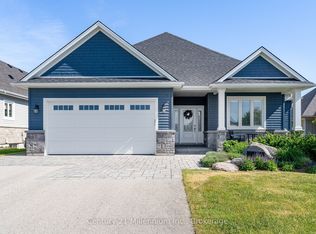 MLS ID #X13531482, Century 21 Millennium Inc.. TRREB
 - C$1,100,0004 bd3 ba-- sqft63 Howe Dr, Shallow Lake, ON N0H 2K0For Sale
 MLS ID #X13764578, RE/MAX Grey Bruce Realty Inc.. TRREB
