Welcome to 63 Howe Drive, in Shallow Lake! Built in 2020 and thoughtfully designed for modern family living, this impressive home offers a wonderful blend of style, comfort and versatility.The main level features a bright and airy open-concept kitchen, dining and living area, creating a beautiful space for both everyday living and entertaining. Large windows allow natural light to fill the home, enhancing its warm and inviting atmosphere. Two bedrooms are conveniently located on the main floor, including a spacious primary suite with a beautifully appointed ensuite featuring a separate shower and relaxing soaker tub.The fully finished lower level provides even more living space, with two additional bedrooms and plenty of room for family members or overnight guests. With two more bathrooms located throughout the home, the layout offers exceptional comfort and convenience for a growing or extended family.Located above the garage is a generous and versatile bonus room that can easily adapt to suit your lifestyle. Whether used as a playroom, home office, media room, private guest space or fifth bedroom, this flexible area adds another valuable dimension to the home.Outside, the fully fenced backyard offers a private setting for children, pets and outdoor entertaining, while the paved driveway provides a polished finishing touch. Modern, spacious and move-in ready, what are you waiting for? Call your realtor to schedule a viewing!
For sale
C$1,100,000
63 Howe Dr, Shallow Lake, ON N0H 2K0
4beds
3baths
Single Family Residence
Built in ----
0.41 Acres Lot
$-- Zestimate®
C$--/sqft
C$-- HOA
What's special
Spacious primary suite
- 4 hours
- 1
- 0
Zillow last checked:
Listing updated:
Listed by:
RE/MAX Grey Bruce Realty Inc.
Source: TRREB,MLS®#: X13764578 Originating MLS®#: One Point Association of REALTORS
Originating MLS®#: One Point Association of REALTORSFacts & features
Interior
Bedrooms & bathrooms
- Bedrooms: 4
- Bathrooms: 3
Primary bedroom
- Level: Main
- Dimensions: 4.09 x 3.61
Bedroom 2
- Level: Main
- Dimensions: 2.99 x 3.61
Bedroom 3
- Level: Lower
- Dimensions: 4.31 x 3.61
Bedroom 4
- Level: Lower
- Dimensions: 4.09 x 3.61
Bathroom
- Level: Main
- Dimensions: 2.6 x 3.63
Bathroom
- Level: Main
- Dimensions: 2.91 x 2.92
Bathroom
- Level: Lower
- Dimensions: 2.9 x 1.77
Dining room
- Level: Main
- Dimensions: 2.77 x 3.71
Foyer
- Level: In Between
- Dimensions: 3.54 x 2.42
Kitchen
- Level: Main
- Dimensions: 3.84 x 3.71
Living room
- Level: Main
- Dimensions: 6.61 x 4.79
Other
- Level: Lower
- Dimensions: 3.5 x 3.16
Other
- Level: Upper
- Dimensions: 4.21 x 7.66
Recreation
- Level: Lower
- Dimensions: 5.29 x 5.33
Utility room
- Level: Lower
- Dimensions: 3.29 x 3.63
Heating
- Forced Air, Gas
Cooling
- Central Air
Appliances
- Included: Water Heater, Water Heater Owned
Features
- Primary Bedroom - Main Floor
- Basement: Walk-Up Access,Finished
- Has fireplace: Yes
- Fireplace features: Electric
Interior area
- Living area range: 1500-2000 null
Video & virtual tour
Property
Parking
- Total spaces: 9
- Parking features: Private Triple
- Has garage: Yes
Features
- Exterior features: Year Round Living
- Pool features: None
Lot
- Size: 0.41 Acres
- Features: Rec./Commun.Centre, Fenced Yard
Details
- Additional structures: Garden Shed
- Parcel number: 370310258
- Other equipment: Air Exchanger
Construction
Type & style
- Home type: SingleFamily
- Architectural style: Bungalow-Raised
- Property subtype: Single Family Residence
Materials
- Vinyl Siding, Stone
- Foundation: Poured Concrete
- Roof: Asphalt Shingle
Utilities & green energy
- Sewer: Septic
Community & HOA
Location
- Region: Shallow Lake
Financial & listing details
- Annual tax amount: C$4,782
- Date on market: 9/10/2026
Price history
Price history is unavailable.
Public tax history
Tax history is unavailable.
Climate risks
Neighborhood: N0H
Nearby schools
GreatSchools rating
No schools nearby
We couldn't find any schools near this home.
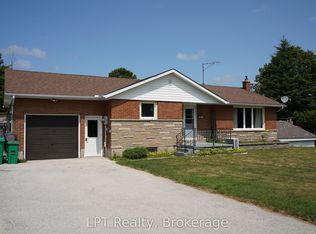
- C$499,9004 bd2 ba-- sqft458 Princess St, Georgian Bluffs, ON N0H2K0For Sale
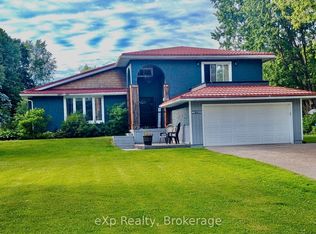
- C$759,9004 bd3 ba-- sqft670 Joynt St, Georgian Bluffs, ON N0H2K0For Sale
- C$410,0003 bd2 ba1.5k sqft718717 State Highway 6 South Hwy, Shallow Lake, ON N0H2K0Sold

- C$699,0003 bd2 ba-- sqft280134 Side Road 15, Georgian Bluffs, ON N0H2K0For Sale

Similar homes
- C$1,099,9005 bd2 ba-- sqft104 Carney St, Georgian Bluffs, ON N4K 6V5For Sale
 MLS ID #X13761584, Royal LePage Estate Realty. TRREB
 - C$999,0003 bd2 ba-- sqft70110 Zion Church Rd, Georgian Bluffs, ON N0H 2T0For Sale
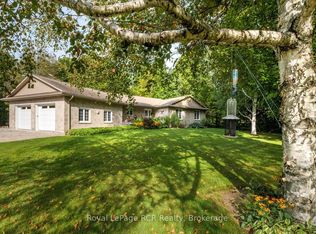 MLS ID #X13763646, Royal LePage RCR Realty. TRREB
 - C$869,9003 bd3 ba-- sqft35 Pine Tree Dr, South Bruce Peninsula, ON N0H 1P0For Sale
 MLS ID #X13751598, Sutton-Sound Realty. TRREB
 - C$1,149,0003 bd2 ba-- sqft135 Browns Ln, Georgian Bluffs, ON N0H 2K0For Sale
 MLS ID #X12942898, RIGHT AT HOME REALTY INC.. TRREB
