Welcome to this exceptional custom-built (2024) waterfront home set on a picturesque 1.6-acre lot with breathtaking sunset views. Thoughtfully designed for both luxury and functionality, this impressive residence offers expansive living space across two beautifully finished levels-ideal for families, entertaining, or multi-generational living. The main level features a stunning chef's kitchen with custom Mennonite cabinetry, quartz countertops, and a spacious butler's pantry, all finished with premium attention to detail. The cohesive design continues throughout the home, with matching cabinetry and quartz surfaces in both kitchens and all bathrooms. The primary suite is a private retreat, complete with a walk-in closet and spa-inspired 5-piece ensuite. Additional bedrooms, a full bathroom, and a dedicated laundry room complete the main floor. The fully finished walk-out lower level adds incredible versatility with a bright, open layout, full second kitchen with custom finishes, two bedrooms, a full bath, and its own laundry area. With a separate or shared entrance, it's perfectly suited for an in-law suite or extended family living. In total, the home offers five bedrooms, four bathrooms, and two full laundry rooms, providing comfort and flexibility for larger households. In-floor heating in the lower level and attached garage enhances efficiency and year-round comfort. Step outside and enjoy true waterfront living-relax by the firepit, take in the sunset, or head out from your private dock. A 3-car attached garage and impressive 32' x 40' detached workshop offer ample space for vehicles, storage, or hobbies. Efficiently heated and cooled with geothermal, this remarkable property blends modern performance with timeless craftsmanship-all set against an unbeatable waterfront backdrop.
For sale
C$1,599,999
117 Almur Dr, Georgian Bluffs, ON N0H 2T0
4beds
4baths
Single Family Residence
Built in ----
0.65 Acres Lot
$-- Zestimate®
C$--/sqft
C$-- HOA
What's special
Quartz countertopsWalk-in closetPrivate dockRelax by the firepitUnbeatable waterfront backdrop
- 25 days |
- 33 |
- 2 |
Zillow last checked:
Listing updated:
Listed by:
RE/MAX Grey Bruce Realty Inc.
Source: TRREB,MLS®#: X13541890 Originating MLS®#: One Point Association of REALTORS
Originating MLS®#: One Point Association of REALTORSFacts & features
Interior
Bedrooms & bathrooms
- Bedrooms: 4
- Bathrooms: 4
Primary bedroom
- Level: Main
- Dimensions: 4.64 x 4.55
Bedroom
- Level: Lower
- Dimensions: 3.78 x 3.25
Bedroom 2
- Level: Main
- Dimensions: 4.19 x 3.43
Bedroom 3
- Level: Lower
- Dimensions: 3.88 x 3.28
Bathroom
- Level: Main
- Dimensions: 3.43 x 3.4
Bathroom
- Level: Lower
- Dimensions: 2.44 x 2.08
Bathroom
- Level: Main
- Dimensions: 2.54 x 2.26
Bathroom
- Level: Lower
- Dimensions: 3.28 x 1.55
Other
- Level: Lower
- Dimensions: 4.72 x 3.12
Dining room
- Level: Main
- Dimensions: 4.64 x 2.56
Family room
- Level: Lower
- Dimensions: 8.99 x 8.53
Foyer
- Level: Main
- Dimensions: 2.82 x 2.82
Kitchen
- Level: Lower
- Dimensions: 3.5 x 3.47
Kitchen
- Level: Main
- Dimensions: 7.16 x 4.65
Laundry
- Level: Main
- Dimensions: 3.4 x 2.99
Living room
- Level: Main
- Dimensions: 5.08 x 4.97
Office
- Level: Main
- Dimensions: 4.16 x 3.43
Pantry
- Level: Main
- Dimensions: 4.34 x 2.31
Other
- Level: Lower
- Dimensions: 5.05 x 4.32
Utility room
- Level: Lower
- Dimensions: 4.27 x 3.25
Heating
- Other, Ground Source
Cooling
- Central Air
Appliances
- Included: Instant Hot Water, Water Softener, Water Treatment
Features
- Primary Bedroom - Main Floor
- Basement: Finished with Walk-Out,Full
- Has fireplace: Yes
- Fireplace features: Propane
Interior area
- Living area range: 2500-3000 null
Property
Parking
- Total spaces: 11
- Parking features: Private Double, Garage Door Opener
- Has garage: Yes
Features
- Exterior features: Private Dock
- Pool features: None
- Has view: Yes
- View description: Lake, Skyline, Trees/Woods
- Has water view: Yes
- Water view: Lake,Direct
- Waterfront features: Dock, Indirect, Lake
- Body of water: Mountain Lake
Lot
- Size: 0.65 Acres
- Topography: Sloping
Details
- Additional structures: Additional Garage(s)
- Parcel number: 370280115
- Other equipment: Propane Tank
Construction
Type & style
- Home type: SingleFamily
- Architectural style: Bungalow
- Property subtype: Single Family Residence
Materials
- Stone, Vinyl Siding
- Foundation: Poured Concrete
- Roof: Asphalt Shingle
Utilities & green energy
- Sewer: Septic
- Water: Drilled Well
- Utilities for property: Cell Services, Electricity Connected, Garbage Pickup, Internet High Speed
Community & HOA
Community
- Security: Smoke Detector(s)
Location
- Region: Georgian Bluffs
Financial & listing details
- Annual tax amount: C$7,094
- Date on market: 7/9/2026
RE/MAX Grey Bruce Realty Inc.
RE/MAX Grey Bruce Realty Inc.
By pressing Contact Agent, you agree that the real estate professional identified above may call/text you about your search, which may involve use of automated means and pre-recorded/artificial voices. You don't need to consent as a condition of buying any property, goods, or services. Message/data rates may apply. You also agree to our Terms of Use. Zillow does not endorse any real estate professionals. We may share information about your recent and future site activity with your agent to help them understand what you're looking for in a home.
Price history
Price history is unavailable.
Public tax history
Tax history is unavailable.
Climate risks
Neighborhood: N0H
Nearby schools
GreatSchools rating
No schools nearby
We couldn't find any schools near this home.
- C$1,000,0003 bd2 ba-- sqft382488 Concession Rd #17, Georgian Bluffs, ON N0H2T0New Construction

- C$749,9003 bd3 ba-- sqft79668 Zion Church Rd, Georgian Bluffs, ON N0H2T0For Sale

- C$1,549,9005 bd4 ba-- sqft70167 Zion Church Rd, Georgian Bluffs, ON N0H2T0For Sale

- C$705,0004 bd2 ba-- sqft70183 Zion Church Rd, Georgian Bluffs, ON N0H2T0For Sale
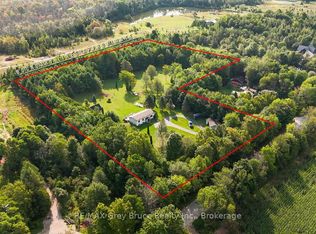
- C$949,0004 bd2 ba-- sqft720472 Side Road 20, Georgian Bluffs, ON N0H2T0For Sale
- C$409,9991 bd1 ba-- sqft151 Francis Dr, Georgian Bluffs, ON N0H2K0For Sale
- C$1,149,0003 bd2 ba-- sqft135 Browns Ln, Georgian Bluffs, ON N0H2K0For Sale
- C$699,9004 bd3 ba1.5k sqft342008 Concession Rd #14, Georgian Bluffs, ON N0H2T0For Sale
Similar homes
- C$1,499,0004 bd2 ba1.7k sqft165 Wilson Dr, Georgian Bluffs, ON N0H 2T0For Sale
 MLS ID #40844115, Tim O'connor, Salesperson, RE/MAX Escarpment Realty Inc.. ITSO
 - C$1,549,9005 bd4 ba-- sqft70167 Zion Church Rd, Georgian Bluffs, ON N0H 2T0For SaleMLS ID #X13451714, REAL BROKER ONTARIO LTD.. TRREB
- C$1,500,0004 bd4 ba-- sqft491 Balmy Beach Rd, Georgian Bluffs, ON N4K 5N4For Sale
 MLS ID #X13614132, RE/MAX Grey Bruce Realty Inc.. TRREB
 - C$1,499,0004 bd3 ba-- sqft315 Shoreline Ave, South Bruce Peninsula, ON N0H 2T0For Sale
 MLS ID #X13598180, Keller Williams Realty Centres. TRREB
 - C$1,595,0003 bd4 ba-- sqft574 Mallory Beach Rd, South Bruce Peninsula, ON N0H 2T0For SaleMLS ID #X13175942, Real Broker Ontario Ltd. TRREB
- C$1,050,0005 bd2 ba-- sqft482470 Colpoys Range Rd, Georgian Bluffs, ON N0H 2T0For SaleMLS ID #X13527414, ROYAL LEPAGE SIGNATURE REALTY. TRREB
- C$1,775,0004 bd4 ba-- sqft913 27th St W, Georgian Bluffs, ON N4K 0G3For SaleMLS ID #X13588806, RE/MAX Grey Bruce Realty Inc.. TRREB
- C$1,595,0004 bd4 ba-- sqft1037 Purple Valley Rd, South Bruce Peninsula, ON N0H 2T0For SaleMLS ID #X12923448, Royal LePage RCR Realty. TRREB
- C$1,250,0006 bd4 ba-- sqft286 Balmy Beach Rd N, Georgian Bluffs, ON N4K 5N4For SaleMLS ID #X13616062, Sutton-Sound Realty. TRREB
- C$949,0004 bd2 ba-- sqft720472 Side Road 20, Georgian Bluffs, ON N0H 2T0For SaleMLS ID #X13582130, Royal LePage Frank Real Estate. TRREB
- C$1,249,0004 bd3 ba-- sqft176 Cobble Beach Dr, Georgian Bluffs, ON N0H 1S0For SaleMLS ID #X13531482, Century 21 Millennium Inc.. TRREB
- C$1,890,0004 bd4 ba-- sqft197 Balmy Beach Rd, Georgian Bluffs, ON N4K 5N4For SaleMLS ID #X13506190, eXp Realty. TRREB
- C$1,695,0003 bd3 ba-- sqft427 Balmy Beach Rd, Georgian Bluffs, ON N4K 5N4For SaleMLS ID #X13438282, Sutton-Sound Realty. TRREB
- C$999,9993 bd2 ba-- sqft109 Dahl St, Georgian Bluffs, ON N0H 2T0For SaleMLS ID #X13468890, Sutton-Sound Realty. TRREB
- C$1,289,0004 bd3 ba-- sqft232 Snowberry Ln, Georgian Bluffs, ON N0H 1S0For SaleMLS ID #X13571926, ROYAL LEPAGE RCR REALTY. TRREB
- C$1,100,0005 bd5 ba-- sqft285 Mary St, South Bruce Peninsula, ON N0H 2T0For SaleMLS ID #X13240108, eXp Realty. TRREB
- C$1,149,0003 bd2 ba-- sqft135 Browns Ln, Georgian Bluffs, ON N0H 2K0For SaleMLS ID #X12942898, RIGHT AT HOME REALTY INC.. TRREB
- C$1,295,0003 bd2 ba-- sqft167 Alexandria St, Georgian Bluffs, ON N4K 0G2For SaleMLS ID #X12870934, Royal LePage D C Johnston Realty. TRREB
- C$1,995,0006 bd5 ba-- sqft20 Everett Rd, South Bruce Peninsula, ON N0H 2T0For SaleMLS ID #X12844144, Royal LePage RCR Realty. TRREB
- C$975,0006 bd2 ba-- sqft121 Ivy Dr, Georgian Bluffs, ON N0H 2T0For SaleMLS ID #X13615416, EXP REALTY. TRREB
