Live where others vacation! Welcome to Cobble Beach, a prestigious 574-acre waterfront golf resort community on the shores of Georgian Bay where homeowners enjoy full access to an abundance of resort style amenities. Enjoy four-season luxury living just 2.5 hours from Toronto and 10 minutes from Owen Sound. Like buying brand new, this upgraded Birkdale bungalow offers 1,987 sq. ft. of main-floor living with 2 bedrooms, 2 baths, and a double-car garage, ideally situated on a premium oversized corner lot. Features include Caesarstone countertops, vintage hardwood flooring, and 9-ft ceilings throughout the main level. The open-concept kitchen, dining, and great room showcase a gourmet kitchen with a large island, and excellent flow for entertaining. Main-floor laundry/mudroom, spacious primary suite with walk-in closet and luxurious ensuite, plus a second bedroom and full bath complete the level. The fully finished basement adds another 1600 + sq. ft. of finished living area. Bright and spacious with large windows, offering 2 additional bedrooms, a 4-pc bath, and an oversized family room with excellent potential to add a games room, gym and wet bar. Cobble Beach offers exceptional amenities including the Sweetwater Restaurant, fitness facilities, hot tub and plunge pool, Beach Club, 260-ft dock, tennis courts, playground, and nearby marina for larger vessels. Golf, hike, swim, sail, ski or snowmobile. Cobble Beach is more than a home - it's a lifestyle. **EXTRAS** Fee breakdown - Common Elements $135.88/mth and Mandatory Resident Membership $205.66/mth
For sale
C$1,099,900
116 Laurens Ln, Georgian Bluffs, ON N0H 1S0
4beds
3baths
Single Family Residence
Built in ----
10,089 Square Feet Lot
$-- Zestimate®
C$--/sqft
C$-- HOA
What's special
Premium oversized corner lotCaesarstone countertopsVintage hardwood flooringExcellent flow for entertainingOversized family room
- 156 days |
- 2 |
- 0 |
Zillow last checked:
Listing updated:
Listed by:
Sutton-Sound Realty
Source: TRREB,MLS®#: X12811350 Originating MLS®#: One Point Association of REALTORS
Originating MLS®#: One Point Association of REALTORSFacts & features
Interior
Bedrooms & bathrooms
- Bedrooms: 4
- Bathrooms: 3
Primary bedroom
- Level: Main
- Dimensions: 15 x 14
Bedroom
- Level: Lower
- Dimensions: 14.1 x 13.3
Bedroom
- Level: Lower
- Dimensions: 15.1 x 15.1
Bedroom
- Level: Main
- Dimensions: 12.1 x 12.3
Bathroom
- Level: Lower
- Dimensions: 10.8 x 5.6
Bathroom
- Level: Main
- Dimensions: 14.5 x 11.1
Bathroom
- Level: Main
- Dimensions: 10.4 x 4.5
Dining room
- Level: Main
- Dimensions: 13.1 x 13
Family room
- Level: Lower
- Dimensions: 36.3 x 30.6
Foyer
- Level: Main
- Dimensions: 17.8 x 9
Great room
- Level: Main
- Dimensions: 20.4 x 17.1
Kitchen
- Level: Main
- Dimensions: 16 x 12.8
Laundry
- Level: Main
- Dimensions: 10.5 x 8.6
Heating
- Forced Air, Gas
Cooling
- Central Air
Features
- Primary Bedroom - Main Floor
- Basement: Full,Finished
- Has fireplace: Yes
- Fireplace features: Living Room, Natural Gas
Interior area
- Living area range: 1500-2000 null
Video & virtual tour
Property
Parking
- Total spaces: 6
- Parking features: Private Double
- Has garage: Yes
Accessibility
- Accessibility features: Lever Door Handles, Lever Faucets, Open Floor Plan
Features
- Has private pool: Yes
- Pool features: Community
- Has view: Yes
- View description: Golf Course, Bay
- Has water view: Yes
- Water view: Bay
Lot
- Size: 10,089 Square Feet
- Features: Beach, Golf, Lake Access, Park
- Topography: Level
Details
- Parcel number: 370370569
Construction
Type & style
- Home type: SingleFamily
- Architectural style: Bungalow
- Property subtype: Single Family Residence
Materials
- Board & Batten, Stone
- Foundation: Poured Concrete
- Roof: Asphalt Shingle
Utilities & green energy
- Sewer: Sewer
Community & HOA
Location
- Region: Georgian Bluffs
Financial & listing details
- Tax assessed value: C$498,000
- Annual tax amount: C$6,366
- Date on market: 2/23/2026
Sutton-Sound Realty
Sutton-Sound Realty
By pressing Contact Agent, you agree that the real estate professional identified above may call/text you about your search, which may involve use of automated means and pre-recorded/artificial voices. You don't need to consent as a condition of buying any property, goods, or services. Message/data rates may apply. You also agree to our Terms of Use. Zillow does not endorse any real estate professionals. We may share information about your recent and future site activity with your agent to help them understand what you're looking for in a home.
Price history
Price history is unavailable.
Public tax history
Tax history is unavailable.
Climate risks
Neighborhood: N0H
Nearby schools
GreatSchools rating
No schools nearby
We couldn't find any schools near this home.
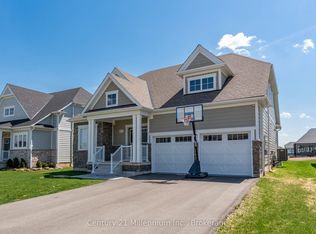
- C$929,9002 bd3 ba-- sqft103 Laurens Ln, Georgian Bluffs, ON N0H1S0For Sale
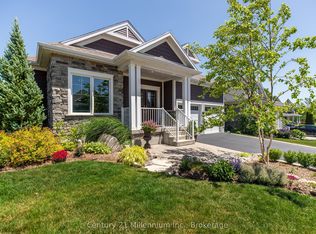
- C$999,9004 bd3 ba-- sqft209 Snowberry Ln, Georgian Bluffs, ON N0H1S0For Sale
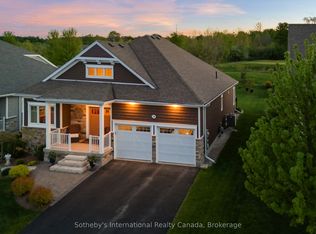
- C$1,099,0002 bd3 ba-- sqft208 Snowberry Ln, Georgian Bluffs, ON N0H1S0For Sale
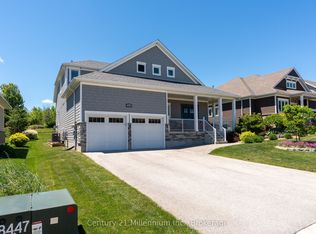
- C$1,289,0004 bd3 ba-- sqft232 Snowberry Ln, Georgian Bluffs, ON N0H1S0For Sale

- C$1,199,0004 bd4 ba-- sqft206 Snowberry Ln, Georgian Bluffs, ON N0H1S0For Sale
- C$499,9122 bd1 ba-- sqft321 Telford Trl, Georgian Bluffs, ON N0H1S0New Construction
- C$499,9122 bd2 ba-- sqft310 Telford Trl, Georgian Bluffs, ON N0H1S0New Construction
- C$513,1862 bd2 ba-- sqft312 Telford Trl, Georgian Bluffs, ON N0H1S0New Construction
Similar homes
- C$999,9004 bd3 ba-- sqft209 Snowberry Ln, Georgian Bluffs, ON N0H 1S0For SaleMLS ID #X13039756, Century 21 Millennium Inc.. TRREB
- C$1,199,0004 bd4 ba-- sqft206 Snowberry Ln, Georgian Bluffs, ON N0H 1S0For Sale
 MLS ID #X13504016, Century 21 Millennium Inc.. TRREB
 - C$1,099,0002 bd3 ba-- sqft208 Snowberry Ln, Georgian Bluffs, ON N0H 1S0For SaleMLS ID #X13220002, Sotheby's International Realty Canada. TRREB
- C$995,0004 bd3 ba-- sqft339605 Presquile Rd, Georgian Bluffs, ON N0H 1S0For SaleMLS ID #X13500282, Sutton-Sound Realty. TRREB
- C$995,0003 bd3 ba-- sqft401 Algoma Cres, Georgian Bluffs, ON N0H 1S0For SaleMLS ID #X13127146, Century 21 Millennium Inc.. TRREB
- C$1,249,0004 bd3 ba-- sqft176 Cobble Beach Dr, Georgian Bluffs, ON N0H 1S0For SaleMLS ID #X13531482, Century 21 Millennium Inc.. TRREB
- C$929,9002 bd3 ba-- sqft103 Laurens Ln, Georgian Bluffs, ON N0H 1S0For SaleMLS ID #X13577936, Century 21 Millennium Inc.. TRREB
- C$975,0004 bd3 ba-- sqft154 Macintosh Dr, Georgian Bluffs, ON N0H 1S0For SaleMLS ID #X13164614, Royal LePage RCR Realty. TRREB
- C$1,189,0002 bd2 ba-- sqft546 Algonquin Trl, Georgian Bluffs, ON N0H 1S0New ConstructionMLS ID #X12518384, Royal LePage D C Johnston Realty. TRREB
- C$950,0003 bd3 ba-- sqft339496 Presquile Rd, Georgian Bluffs, ON N0H 1S0For SaleMLS ID #X13470842, Real Broker Ontario Ltd. TRREB
- C$1,295,0003 bd2 ba-- sqft167 Alexandria St, Georgian Bluffs, ON N4K 0G2For SaleMLS ID #X12870934, Royal LePage D C Johnston Realty. TRREB
- C$1,099,0004 bd3 ba-- sqft243099 Side Road 21, Meaford, ON N4K 5N3For SaleMLS ID #X12881514, RE/MAX Grey Bruce Realty Inc.. TRREB
- C$625,0003 bd3 ba-- sqft221 Ironwood Way, Georgian Bluffs, ON N0H 1S0For SaleMLS ID #X13248418, Real Broker Ontario Ltd. TRREB
- C$1,099,0006 bd4 ba-- sqft158078 7th Line, Meaford, ON N4L 1W5For SaleMLS ID #X13608296, Royal LePage Locations North. TRREB
- C$789,0002 bd3 ba-- sqft200 Ironwood Way, Georgian Bluffs, ON N0H 1S0For SaleMLS ID #X13548276, Century 21 Millennium Inc.. TRREB
- C$659,9003 bd4 ba-- sqft301 Telford Trl, Georgian Bluffs, ON N0H 1S0For SaleMLS ID #X13062566, Century 21 Millennium Inc.. TRREB
- C$1,050,0005 bd2 ba-- sqft482470 Colpoys Range Rd, Georgian Bluffs, ON N0H 2T0For SaleMLS ID #X13527414, ROYAL LEPAGE SIGNATURE REALTY. TRREB
- C$595,0002 bd2 ba-- sqft219 Ironwood Way, Georgian Bluffs, ON N0H 1S0For SaleMLS ID #X13094870, Century 21 Millennium Inc.. TRREB
- C$1,175,0004 bd2 ba-- sqft1264 Sauble Falls Rd, South Bruce Peninsula, ON N0H 2G0For SaleMLS ID #X13591386, Sutton-Huron Shores Realty Inc.. TRREB
- C$729,5004 bd1 ba-- sqft829 30th St W, Georgian Bluffs, ON N4K 6V5For SaleMLS ID #X13432176, Sutton-Sound Realty. TRREB
