"Luxury Custom Bungalow on the Sauble River - World-Class Fishing & Living!" Prepare to be captivated by this spectacular, custom-built bungalow offering approximately 1,800 square feet of fully furnished luxury. Built 1993, but completely upgraded inside and out, this property seamlessly blends elite modern finishes with unparalleled outdoor resort living. Step into the breathtaking open-concept main floor, anchored by a gourmet chef's kitchen featuring high-end cabinetry, and premium Cambria countertops. The dining area flows effortlessly out to an expansive elevated deck-the ultimate vantage point for dining and relaxing while listening to the river and taking in panoramic waterfront views. Situated on a prime stretch of the Sauble River renowned for offering some of Ontario's finest salmon fishing. The immaculate 100 feet of water frontage features professional armor stone terracing leading down to a custom-engineered dockage, deck, mooring system, complete with dual Sea-Doo lifts. Enjoy your days wetting a line, sea-doing down the river to enjoy time on Lake Huron or entertaining within the waterfront gazebo, which is supported by the ultimate convenience of an outdoor change room/washroom. The lower level basement is fully finished to the same exacting standards as the main floor, providing a warm additional secondary living space, with convenient walk-up access to the yard. The media centre is found on this level providing internet / Wi-Fi and music for pretty much the entire property. For the hobbyist, the detached, custom-built 2-car garage c/w in-floor heat was developed into a premium "Man Cave" showroom. From top to bottom, inside and out, this riverfront masterpiece is an extraordinary offering that must be seen to be fully appreciated!
For sale
C$1,175,000
1264 Sauble Falls Rd, South Bruce Peninsula, ON N0H 2G0
4beds
2baths
Single Family Residence
Built in ----
0.29 Acres Lot
$-- Zestimate®
C$--/sqft
C$-- HOA
What's special
Spectacular custom-built bungalowBreathtaking open-concept main floorHigh-end cabinetryPremium cambria countertopsPanoramic waterfront viewsProfessional armor stone terracingDual sea-doo lifts
- 4 days |
- 26 |
- 1 |
Zillow last checked:
Listing updated:
Listed by:
Sutton-Huron Shores Realty Inc.
Source: TRREB,MLS®#: X13591386 Originating MLS®#: One Point Association of REALTORS
Originating MLS®#: One Point Association of REALTORSFacts & features
Interior
Bedrooms & bathrooms
- Bedrooms: 4
- Bathrooms: 2
Primary bedroom
- Level: Main
- Dimensions: 3.65 x 3.12
Bedroom 2
- Level: Main
- Dimensions: 3.2 x 3.04
Bedroom 3
- Level: Lower
- Dimensions: 3.2 x 2.74
Bedroom 4
- Level: Lower
- Dimensions: 3.2 x 2.36
Bathroom
- Level: Main
- Dimensions: 3 x 2.2
Bathroom
- Level: Lower
- Dimensions: 2.2 x 2.2
Dining room
- Level: Main
- Dimensions: 2.5 x 3
Family room
- Level: Lower
- Dimensions: 7.31 x 3.2
Kitchen
- Level: Main
- Dimensions: 3.5 x 3.04
Laundry
- Level: Lower
- Dimensions: 3.2 x 2.43
Living room
- Level: Main
- Dimensions: 5.74 x 4.52
Utility room
- Level: Lower
- Dimensions: 2.5 x 2.5
Heating
- Forced Air, Gas
Cooling
- Central Air
Appliances
- Included: Bar Fridge, Disposal, Water Heater Owned
Features
- Central Vacuum, Floor Drain, In-Law Capability, Primary Bedroom - Main Floor, Storage, Suspended Ceilings
- Basement: Finished with Walk-Out
- Has fireplace: No
Interior area
- Living area range: 700-1100 null
Video & virtual tour
Property
Parking
- Total spaces: 6
- Parking features: Private Double
- Has garage: Yes
Features
- Patio & porch: Deck, Patio, Porch
- Exterior features: Fishing, Landscape Lighting, Landscaped, Lawn Sprinkler System, Privacy, Year Round Living, Private Dock
- Pool features: None
- Has view: Yes
- View description: River, Forest
- Has water view: Yes
- Water view: River,Direct
- Waterfront features: Breakwater, Stairs to Waterfront, Waterfront-Deeded, River Front, Direct, River
- Body of water: Sauble River
Lot
- Size: 0.29 Acres
- Features: Beach, Golf, Lake Access, Place Of Worship, River/Stream, School Bus Route
- Topography: Terraced
Details
- Additional structures: Gazebo, Shed
- Parcel number: 331470099
- Other equipment: Generator - Full
Construction
Type & style
- Home type: SingleFamily
- Architectural style: Bungalow
- Property subtype: Single Family Residence
Materials
- Vinyl Siding
- Foundation: Poured Concrete
- Roof: Asphalt Shingle
Utilities & green energy
- Sewer: Septic
- Water: Drilled Well
Community & HOA
Location
- Region: South Bruce Peninsula
Financial & listing details
- Annual tax amount: C$4,671
- Date on market: 7/22/2026
Sutton-Huron Shores Realty Inc.
Sutton-Huron Shores Realty Inc.
By pressing Contact Agent, you agree that the real estate professional identified above may call/text you about your search, which may involve use of automated means and pre-recorded/artificial voices. You don't need to consent as a condition of buying any property, goods, or services. Message/data rates may apply. You also agree to our Terms of Use. Zillow does not endorse any real estate professionals. We may share information about your recent and future site activity with your agent to help them understand what you're looking for in a home.
Price history
Price history is unavailable.
Public tax history
Tax history is unavailable.
Climate risks
Neighborhood: N0H
Nearby schools
GreatSchools rating
No schools nearby
We couldn't find any schools near this home.
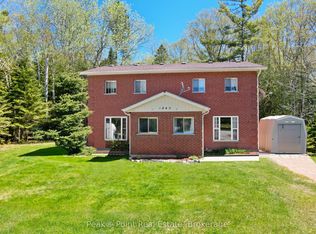
- C$674,5004 bd4 ba-- sqft1245 N Sauble Falls Rd, South Bruce Peninsula, ON N0H2G0For Sale
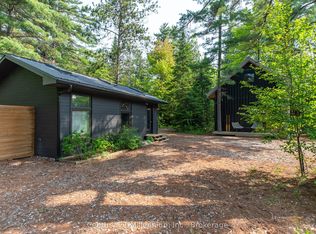
- C$229,9002 bd2 ba-- sqft204 Ogimah Rd, Chief'S Pt No. 28, ON N0H2T0For Sale
- C$599,9993 bd1 ba-- sqft3 Hamilton Pl, South Bruce Peninsula, ON N0H2G0For Sale

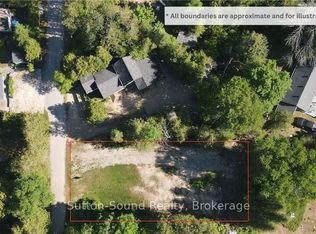
- C$194,7008,712 Square Feet11 Sarnia Ave, South Bruce Peninsula, ON N0H2G0Lot/Land
- C$699,9903 bd1 ba-- sqft1207 Sauble Falls Rd, South Bruce Peninsula, ON N0H2G0For Sale
- C$178,8003 bd1 ba-- sqft220 Ogimah Rd, Chief'S Pt No. 28, ON N0H2T0For Sale
- C$129,0003 bd1 ba-- sqft14 Sog Je Wa Sa Dr, Chief'S Pt No. 28, ON N0H2T0For Sale
- C$169,9006,000 Square Feet8 Toronto Ave, South Bruce Peninsula, ON N0H2G0Lot/Land
Similar homes
- C$985,0004 bd3 ba-- sqft422 3rd Ave N, South Bruce Peninsula, ON N0H 2G0For Sale
 MLS ID #X13586394, Royal LePage Real Estate Associates. TRREB
 - C$1,289,0004 bd3 ba-- sqft319 Lakeshore Blvd N, South Bruce Peninsula, ON N0H 2G0For Sale
 MLS ID #X13470012, Royal LePage Estate Realty. TRREB
 - C$725,0003 bd2 ba-- sqft30 Riverside Pl, South Bruce Peninsula, ON N0H 2G0For Sale
 MLS ID #X13582076, RE/MAX Grey Bruce Realty Inc.. TRREB
 - C$865,0003 bd3 ba-- sqft617 Bruce Ave, South Bruce Peninsula, ON N0H 2G0For Sale
 MLS ID #X13156236, L. BODNER REAL ESTATE INC.. TRREB
 - C$1,499,0004 bd3 ba-- sqft315 Shoreline Ave, South Bruce Peninsula, ON N0H 2T0For SaleMLS ID #X13598180, Keller Williams Realty Centres. TRREB
- C$699,9004 bd2 ba-- sqft58 Allister Pl, South Bruce Peninsula, ON N0H 2G0For SaleMLS ID #X13001526, Keller Williams Realty Centres. TRREB
- C$799,0004 bd2 ba-- sqft446 Manley Cres, South Bruce Peninsula, ON N0H 2G0For SaleCentury 21 Canada
- C$699,9903 bd1 ba-- sqft1207 Sauble Falls Rd, South Bruce Peninsula, ON N0H 2G0For SaleMLS ID #X13059100, Royal LePage Estate Realty. TRREB
- C$699,9003 bd2 ba-- sqft719 York Ave N, South Bruce Peninsula, ON N0H 2G0For SaleMLS ID #X13429908, Royal LePage Exchange Realty Co.. TRREB
- C$589,0006 bd2 ba-- sqft303025 Grey Ave #15, South Bruce Peninsula, ON N0H 2G0For SaleMLS ID #X13514874, Century 21 Millennium Inc.. TRREB
- C$649,0004 bd2 ba-- sqft603 3rd Ave N, South Bruce Peninsula, ON N0H 2G0For SaleMLS ID #X12941172, HOMELIFE/FUTURE REALTY INC.. TRREB
- C$649,9003 bd2 ba-- sqft90 Carson Lake Cres, South Bruce Peninsula, ON N0H 2G0For SaleMLS ID #X12921006, Royal LePage Estate Realty. TRREB
- C$599,0003 bd2 ba-- sqft7 Sandy Pines Trl, South Bruce Peninsula, ON N0H 2G0For SaleMLS ID #X13021166, Sutton-Sound Realty. TRREB
- C$1,149,0003 bd2 ba-- sqft135 Browns Ln, Georgian Bluffs, ON N0H 2K0For SaleMLS ID #X12942898, RIGHT AT HOME REALTY INC.. TRREB
- C$749,9005 bd2 ba-- sqft23 Pierce St N, South Bruce Peninsula, ON N0H 2T0For SaleMLS ID #X13458742, Century 21 Millennium Inc.. TRREB
- C$599,9002 bd2 ba-- sqft1535 Side Road 15, South Bruce Peninsula, ON N0H 2T0For SaleMLS ID #X13522440, RE/MAX Grey Bruce Realty Inc.. TRREB
- C$1,149,0004 bd4 ba-- sqft471 Eckford Ave, Saugeen Shores, ON N0H 2L0For SaleMLS ID #X13443186, Royal LePage D C Johnston Realty. TRREB
- C$1,499,5006 bd4 ba-- sqft169 Trillium Dr, Saugeen Shores, ON N0H 2C2For SaleMLS ID #X13598536, RE/MAX Land Exchange Ltd.. TRREB
- C$775,0004 bd2 ba-- sqft1 Crescent St, South Bruce Peninsula, ON N0H 2T0For SaleMLS ID #X13426164, Century 21 Millennium Inc.. TRREB
- C$1,199,0004 bd4 ba-- sqft206 Snowberry Ln, Georgian Bluffs, ON N0H 1S0For SaleMLS ID #X13504016, Century 21 Millennium Inc.. TRREB
