Experience the Cobble Beach Lifestyle in this beautifully appointed executive bungalow backing on the 12th hole of this extraordinary golf course. With 3,000 sq ft finished of luxury living this 2 bedroom 2 bathroom home with a main-floor office has an abundance of upgrades and features an open-concept living and dining area boasting vaulted ceilings, a custom kitchen, and a gas fireplace. The primary suite has a walk-in closet, a five-piece luxurious ensuite and walk out. The lower level includes a bedroom, a three-piece bathroom, a recreational room, and a storage area. With oversized windows and a walkout to a large deck/patio area this home was designed to enjoy the incredible views. It is just steps away from the golf course, tennis courts, spa, dining, trail system and Georgian Bay. Easily convert for 3rd bdrm in lower level.
For sale
C$1,099,000
208 Snowberry Ln, Georgian Bluffs, ON N0H 1S0
2beds
3baths
Single Family Residence
Built in ----
7,739 Square Feet Lot
$-- Zestimate®
C$--/sqft
C$-- HOA
What's special
- 76 days |
- 1 |
- 0 |
Zillow last checked:
Listing updated:
Listed by:
Sotheby's International Realty Canada
Source: TRREB,MLS®#: X13220002 Originating MLS®#: One Point Association of REALTORS
Originating MLS®#: One Point Association of REALTORSFacts & features
Interior
Bedrooms & bathrooms
- Bedrooms: 2
- Bathrooms: 3
Primary bedroom
- Level: Main
- Dimensions: 3.9 x 9.3
Bedroom 2
- Level: Basement
- Dimensions: 3.7 x 4.3
Bedroom 3
- Level: Basement
- Dimensions: 3.7 x 6.7
Den
- Level: Main
- Dimensions: 3.9 x 4.2
Dining room
- Level: Main
- Dimensions: 4.2 x 3
Family room
- Level: Basement
- Dimensions: 4.1 x 7.6
Kitchen
- Level: Main
- Dimensions: 4.2 x 3.9
Laundry
- Level: Main
- Dimensions: 2.3 x 2.2
Living room
- Level: Main
- Dimensions: 4.1 x 5.7
Utility room
- Level: Basement
- Dimensions: 3.8 x 9
Heating
- Forced Air, Gas
Cooling
- Central Air
Features
- Primary Bedroom - Main Floor, Workbench
- Basement: Finished
- Has fireplace: Yes
- Fireplace features: Natural Gas, Living Room
Interior area
- Living area range: 1500-2000 null
Video & virtual tour
Property
Parking
- Total spaces: 2
- Parking features: Inside Entrance, Garage Door Opener
- Has garage: Yes
Features
- Exterior features: Awning(s), Backs On Green Belt, Landscaped
- Pool features: None
- Has view: Yes
- View description: Bay, Golf Course
- Has water view: Yes
- Water view: Bay
Lot
- Size: 7,739 Square Feet
- Features: Beach, Clear View, Golf, Lake Access, Wooded/Treed, Rectangular Lot
- Topography: Sloping
Details
- Parcel number: 370370025
- Other equipment: Air Exchanger, Sump Pump
Construction
Type & style
- Home type: SingleFamily
- Architectural style: Bungalow-Raised
- Property subtype: Single Family Residence
Materials
- Wood, Stone
- Foundation: Concrete
- Roof: Asphalt Shingle
Details
- Builder name: Reid's Heritage Homes Ltd.
Utilities & green energy
- Sewer: Sewer
Community & HOA
Community
- Security: None
Location
- Region: Georgian Bluffs
Financial & listing details
- Tax assessed value: C$506,000
- Annual tax amount: C$6,468
- Date on market: 6/1/2026
Price history
Price history is unavailable.
Public tax history
Tax history is unavailable.
Climate risks
Neighborhood: N0H
Nearby schools
GreatSchools rating
No schools nearby
We couldn't find any schools near this home.
- C$1,289,0004 bd3 ba-- sqft232 Snowberry Ln, Georgian Bluffs, ON N0H1S0For Sale

- C$1,199,0004 bd4 ba-- sqft206 Snowberry Ln, Georgian Bluffs, ON N0H1S0For Sale
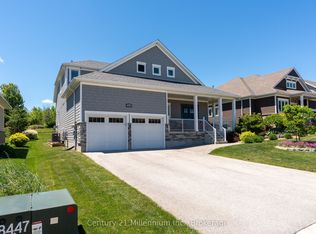
- C$999,9004 bd3 ba-- sqft209 Snowberry Ln, Georgian Bluffs, ON N0H1S0For Sale
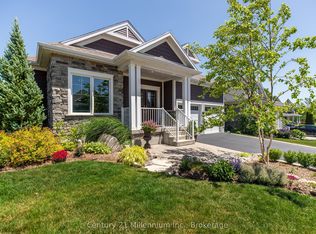
- C$499,9122 bd1 ba-- sqft321 Telford Trl, Georgian Bluffs, ON N0H1S0New Construction

- C$499,9122 bd2 ba-- sqft310 Telford Trl, Georgian Bluffs, ON N0H1S0New Construction
- C$513,1862 bd2 ba-- sqft312 Telford Trl, Georgian Bluffs, ON N0H1S0New Construction
- C$513,1862 bd2 ba-- sqft308 Telford Trl, Georgian Bluffs, ON N0H1S0New Construction
- C$659,9003 bd4 ba-- sqft301 Telford Trl, Georgian Bluffs, ON N0H1S0For Sale
Similar homes
- C$999,9004 bd3 ba-- sqft209 Snowberry Ln, Georgian Bluffs, ON N0H 1S0For SaleMLS ID #X13039756, Century 21 Millennium Inc.. TRREB
- C$995,0003 bd3 ba-- sqft401 Algoma Cres, Georgian Bluffs, ON N0H 1S0For Sale
 MLS ID #X13127146, Century 21 Millennium Inc.. TRREB
 - C$1,199,0004 bd4 ba-- sqft206 Snowberry Ln, Georgian Bluffs, ON N0H 1S0For SaleMLS ID #X13504016, Century 21 Millennium Inc.. TRREB
- C$1,249,0004 bd3 ba-- sqft176 Cobble Beach Dr, Georgian Bluffs, ON N0H 1S0For Sale
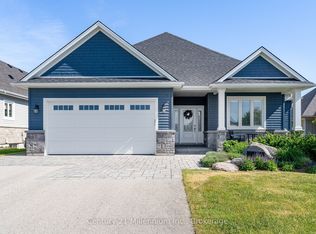 MLS ID #X13531482, Century 21 Millennium Inc.. TRREB
 - C$929,9002 bd3 ba-- sqft103 Laurens Ln, Georgian Bluffs, ON N0H 1S0For SaleMLS ID #X13577936, Century 21 Millennium Inc.. TRREB
- C$1,189,0002 bd2 ba-- sqft546 Algonquin Trl, Georgian Bluffs, ON N0H 1S0New ConstructionMLS ID #X12518384, Royal LePage D C Johnston Realty. TRREB
- C$950,0004 bd3 ba-- sqft154 Macintosh Dr, Georgian Bluffs, ON N0H 1S0For SaleMLS ID #X13634634, Royal LePage RCR Realty. TRREB
- C$789,0002 bd3 ba-- sqft200 Ironwood Way, Georgian Bluffs, ON N0H 1S0For SaleMLS ID #X13650534, Century 21 Millennium Inc.. TRREB
- C$1,295,0003 bd2 ba-- sqft167 Alexandria St, Georgian Bluffs, ON N4K 0G2For SaleMLS ID #X12870934, Royal LePage D C Johnston Realty. TRREB
- C$659,9003 bd4 ba-- sqft301 Telford Trl, Georgian Bluffs, ON N0H 1S0For SaleMLS ID #X13062566, Century 21 Millennium Inc.. TRREB
- C$1,149,0003 bd2 ba-- sqft135 Browns Ln, Georgian Bluffs, ON N0H 2K0For SaleMLS ID #X12942898, RIGHT AT HOME REALTY INC.. TRREB
- C$899,0003 bd2 ba-- sqft126 Almur Dr, Georgian Bluffs, ON N0H 2T0For SaleMLS ID #X13658938, Century 21 Millennium Inc.. TRREB
- C$625,0003 bd3 ba-- sqft221 Ironwood Way, Georgian Bluffs, ON N0H 1S0For SaleMLS ID #X13248418, Real Broker Ontario Ltd. TRREB
- C$1,199,0003 bd3 ba-- sqft123 Atkins St, Georgian Bluffs, ON N4K 6V5For SaleMLS ID #X13450394, Royal LePage RCR Realty. TRREB
- C$1,100,0004 bd2 ba-- sqft1264 Sauble Falls Rd, South Bruce Peninsula, ON N0H 2G0For SaleMLS ID #X13591386, Sutton-Huron Shores Realty Inc.. TRREB
- C$1,063,0003 bd2 ba-- sqft108 Georgian Beach Rd S, Meaford, ON N4L 0A7For SaleMLS ID #X13670560, Royal LePage Locations North. TRREB
- C$1,500,0004 bd4 ba-- sqft491 Balmy Beach Rd, Georgian Bluffs, ON N4K 5N4For SaleMLS ID #X13614132, RE/MAX Grey Bruce Realty Inc.. TRREB
- C$799,9005 bd4 ba-- sqft2591 7th Ave E, Owen Sound, ON N4K 6V1For SaleMLS ID #X13674130, RE/MAX Grey Bruce Realty Inc.. TRREB
- C$999,9993 bd2 ba-- sqft109 Dahl St, Georgian Bluffs, ON N0H 2T0For SaleMLS ID #X13468890, Sutton-Sound Realty. TRREB
- C$849,0005 bd4 ba-- sqft1050 4th Ave W, Owen Sound, ON N4K 4V9For SaleMLS ID #X13648754, Engel & Volkers Toronto Central. TRREB
