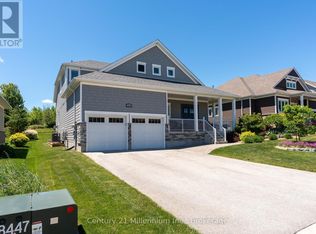
This stunning 1,780 sq. ft. bungalow built by Berner Contracting, offers exceptional craftsmanship and thoughtful design. Featuring 2 bedrooms and 2 bathrooms, this home is perfect for comfortable and modern living.The exterior showcases a grand entrance and covered porch with a combination of stone and wood siding as well as a double car garage. While the interior is finished with engineered hardwood and tile throughout. The open-concept living room, dining room, and kitchen are highlighted by vaulted ceilings, large windows, and a cozy shiplap fireplace, creating a bright and inviting atmosphere. The custom kitchen is impressive with white cabinetry and clean lines, complete with a walk-in pantry, and a sit-up island with waterfall quartz countertops providing ample space for entertaining. The spacious primary suite offers an ensuite featuring a beautifully tiled shower, and oversized walk-in closet while the main-floor laundry adds ease and convenience. The unfinished basement provides endless opportunities to customize your space. All of this is nestled in the desirable Cobble Beach community, offering a perfect balance of peaceful living and resort-style amenities. Enjoy US Open-style tennis courts, fitness facility, pool, hot tub, a luxurious spa, 14 km of scenic walking trails, and a private beach with kayak racks. As an added bonus, this home includes one initiation fee for the prestigious Cobble Beach Golf Course, making it an incredible opportunity to enjoy luxury living in a sought-after community! Reach out to your Realtor today! **EXTRAS** Fee breakdown - Common Elements $135.87/mth and Mandatory Resident Membership $205.66/mth
New construction
C$1,189,000
546 Algonquin Trl, Georgian Bluffs, ON N0H 1S0
2beds
2baths
Single Family Residence
Built in ----
7,136 Square Feet Lot
$-- Zestimate®
C$--/sqft
C$-- HOA
What's special
Grand entranceCovered porchDouble car garageVaulted ceilingsLarge windowsCozy shiplap fireplaceWalk-in pantry
- 289 days |
- 7 |
- 0 |
Zillow last checked:
Listing updated:
Listed by:
Royal LePage D C Johnston Realty
Source: TRREB,MLS®#: X12518384 Originating MLS®#: One Point Association of REALTORS
Originating MLS®#: One Point Association of REALTORSFacts & features
Interior
Bedrooms & bathrooms
- Bedrooms: 2
- Bathrooms: 2
Primary bedroom
- Features: Ensuite Bath, Walk-In Closet(s)
- Level: Main
- Dimensions: 3.96 x 4.57
Bedroom
- Level: Main
- Dimensions: 3.66 x 3.66
Bathroom
- Level: Main
- Dimensions: 3.56 x 1.8
Dining room
- Features: Vaulted Ceiling(s)
- Level: Main
- Dimensions: 3.96 x 3.96
Family room
- Features: Fireplace, Vaulted Ceiling(s)
- Level: Main
- Dimensions: 4.78 x 5.79
Kitchen
- Features: Double Sink, Open Concept, Pantry
- Level: Main
- Dimensions: 3.96 x 2.9
Other
- Level: Main
- Dimensions: 2.97 x 2.72
Heating
- Forced Air, Gas
Cooling
- Central Air
Appliances
- Included: Water Heater
Features
- Basement: Unfinished,Full
- Has fireplace: Yes
- Fireplace features: Family Room
Interior area
- Living area range: 1500-2000 null
Video & virtual tour
Property
Parking
- Total spaces: 6
- Parking features: Private Double
- Has garage: Yes
Features
- Patio & porch: Porch
- Exterior features: Landscaped, Year Round Living
- Pool features: None
- Has view: Yes
- View description: Golf Course, Bay, Pond, Trees/Woods
- Has water view: Yes
- Water view: Bay,Pond
- Waterfront features: None
Lot
- Size: 7,136 Square Feet
- Features: Golf, Hospital, Beach, Lake/Pond, School Bus Route, Waterfront
Details
- Parcel number: 370370570
- Other equipment: Sump Pump, Air Exchanger
Construction
Type & style
- Home type: SingleFamily
- Architectural style: Bungalow
- Property subtype: Single Family Residence
- Attached to another structure: Yes
Materials
- Wood, Stone
- Foundation: Poured Concrete
- Roof: Asphalt Shingle
Condition
- New Construction
- New construction: Yes
Utilities & green energy
- Sewer: Sewer
Community & HOA
Location
- Region: Georgian Bluffs
Financial & listing details
- Annual tax amount: C$6,147
- Date on market: 11/6/2025
Price history
Price history is unavailable.
Public tax history
Tax history is unavailable.
Climate risks
Neighborhood: N0H
Nearby schools
GreatSchools rating
No schools nearby
We couldn't find any schools near this home.
- C$995,0003 bd3 ba-- sqft401 Algoma Cres, Georgian Bluffs, ON N0H1S0For Sale

- C$499,9122 bd1 ba-- sqft321 Telford Trl, Georgian Bluffs, ON N0H1S0New Construction

- C$499,9122 bd2 ba-- sqft310 Telford Trl, Georgian Bluffs, ON N0H1S0New Construction
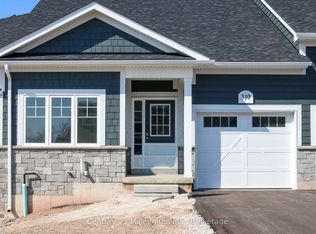
- C$513,1862 bd2 ba-- sqft312 Telford Trl, Georgian Bluffs, ON N0H1S0New Construction
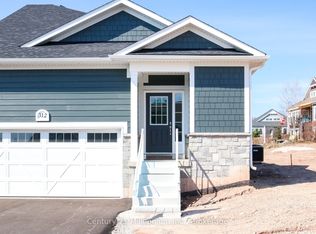
- C$513,1862 bd2 ba-- sqft308 Telford Trl, Georgian Bluffs, ON N0H1S0New Construction
- C$659,9003 bd4 ba-- sqft301 Telford Trl, Georgian Bluffs, ON N0H1S0For Sale
- C$1,249,0004 bd3 ba-- sqft176 Cobble Beach Dr, Georgian Bluffs, ON N0H1S0For Sale
- C$999,9004 bd3 ba-- sqft209 Snowberry Ln, Georgian Bluffs, ON N0H1S0For Sale
Similar homes
- C$1,249,0004 bd3 ba-- sqft176 Cobble Beach Dr, Georgian Bluffs, ON N0H 1S0For Sale
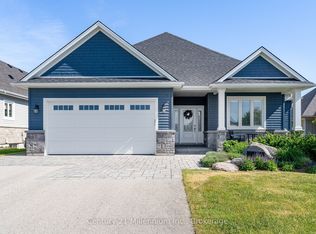 MLS ID #X13531482, Century 21 Millennium Inc.. TRREB
 - C$1,099,0002 bd3 ba-- sqft208 Snowberry Ln, Georgian Bluffs, ON N0H 1S0For Sale
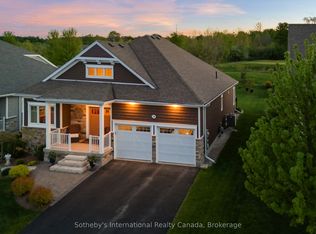 MLS ID #X13220002, Sotheby's International Realty Canada. TRREB
 - C$1,099,9004 bd3 ba-- sqft116 Laurens Ln, Georgian Bluffs, ON N0H 1S0For Sale
 MLS ID #X12811350, Sutton-Sound Realty. TRREB
 - C$1,199,0004 bd4 ba-- sqft206 Snowberry Ln, Georgian Bluffs, ON N0H 1S0For Sale
 Century 21 Canada
 - C$995,0003 bd3 ba-- sqft401 Algoma Cres, Georgian Bluffs, ON N0H 1S0For SaleMLS ID #X13127146, Century 21 Millennium Inc.. TRREB
- C$999,9004 bd3 ba-- sqft209 Snowberry Ln, Georgian Bluffs, ON N0H 1S0For SaleMLS ID #X13039756, Century 21 Millennium Inc.. TRREB
- C$1,289,0004 bd3 ba-- sqft232 Snowberry Ln, Georgian Bluffs, ON N0H 1S0For SaleMLS ID #X13571926, ROYAL LEPAGE RCR REALTY. TRREB
- C$929,9002 bd3 ba-- sqft103 Laurens Ln, Georgian Bluffs, ON N0H 1S0For SaleMLS ID #X13577936, Century 21 Millennium Inc.. TRREB
- C$1,295,0003 bd2 ba-- sqft167 Alexandria St, Georgian Bluffs, ON N4K 0G2For SaleMLS ID #X12870934, Royal LePage D C Johnston Realty. TRREB
- C$950,0004 bd3 ba-- sqft154 Macintosh Dr, Georgian Bluffs, ON N0H 1S0For SaleMLS ID #X13634634, Royal LePage RCR Realty. TRREB
- C$789,0002 bd3 ba-- sqft200 Ironwood Way, Georgian Bluffs, ON N0H 1S0For SaleMLS ID #X13650534, Century 21 Millennium Inc.. TRREB
- C$595,0002 bd2 ba-- sqft219 Ironwood Way, Georgian Bluffs, ON N0H 1S0For SaleMLS ID #X13094870, Century 21 Millennium Inc.. TRREB
- C$625,0003 bd3 ba-- sqft221 Ironwood Way, Georgian Bluffs, ON N0H 1S0For SaleMLS ID #X13248418, Real Broker Ontario Ltd. TRREB
- C$659,9003 bd4 ba-- sqft301 Telford Trl, Georgian Bluffs, ON N0H 1S0For SaleMLS ID #X13062566, Century 21 Millennium Inc.. TRREB
- C$1,050,0005 bd2 ba-- sqft482470 Colpoys Range Rd, Georgian Bluffs, ON N0H 2T0For SaleMLS ID #X13527414, ROYAL LEPAGE SIGNATURE REALTY. TRREB
- C$699,0003 bd4 ba-- sqft880 16th St W, Georgian Bluffs, ON N4K 6V5For SaleMLS ID #X13466252, LPT Realty. TRREB
- C$845,0004 bd3 ba-- sqft204 Mactay Dr, Chatsworth, ON N0H 1G0For SaleMLS ID #X13687944, Royal LePage Locations North. TRREB
- C$1,700,0002 bd1 ba-- sqft275 Balmy Beach Rd, Georgian Bluffs, ON N4K 5N4For SaleMLS ID #X13175944, Real Broker Ontario Ltd. TRREB
- C$1,690,0004 bd4 ba-- sqft913 27th St W, Georgian Bluffs, ON N4K 0G3For SaleMLS ID #X13588806, RE/MAX Grey Bruce Realty Inc.. TRREB
- C$960,0003 bd3 ba-- sqft103 Ugovsek Cres, Annan, ON N0H 1B0For SaleMLS ID #X12748248, Royal LePage Royal City Realty. TRREB
