Experience exceptional waterfront living on Georgian Bay! This stunning east-facing, 5-bedroom detached home offers panoramic water views, exclusive boathouse access, detached double-car garage, two full-sized kitchens, and an expansive waterfront terrace. Featuring 5 bedrooms (1 on the main floor, 2 upstairs and 2 in the finished basement) and 2 full bathrooms, the versatile multi-level layout is ideal for everyday living and entertaining. Enjoy spectacular sunrises, morning coffee and gatherings on the oversized terrace overlooking the Bay. The main level features vaulted ceilings, a cozy wood-burning stove and beautiful water views. Upstairs, a flexible loft offers space for a home office or storage, and one bedroom has a private sink. The finished walk-out basement includes a separate entrance, second full-sized kitchen, open-concept living/dining area and full bathroom, offering flexible space for extended family or guests. Improvements include a newer asphalt driveway, stone entrance and exterior stonework, newer front door, exterior painting, extensive tree planting, garden shed, additional parking, four newer garage doors with rear garage access, and an extended waterfront deck with stairs toward the water. The flat roof and A/C coil were updated in 2024; the water heater is owned, and the septic system was pumped in spring 2025. Conveniently located near Owen Sound, boating, fishing, trails, golf, skiing and year-round recreation. An exceptional opportunity for a full-time residence or waterfront retreat. A must-see!
For sale
C$949,900
339520 Presquile Rd, Georgian Bluffs, ON N0H 1S0
5beds
2baths
Single Family Residence
Built in ----
0.38 Acres Lot
$-- Zestimate®
C$--/sqft
C$-- HOA
What's special
Panoramic water viewsExclusive boathouse accessDetached double-car garageTwo full-sized kitchensExpansive waterfront terraceVersatile multi-level layoutVaulted ceilings
- 1 day
- 16
- 3
Zillow last checked:
Listing updated:
Listed by:
RE/MAX REALTY SPECIALISTS INC.
Source: TRREB,MLS®#: X13881888 Originating MLS®#: Toronto Regional Real Estate Board
Originating MLS®#: Toronto Regional Real Estate BoardFacts & features
Interior
Bedrooms & bathrooms
- Bedrooms: 5
- Bathrooms: 2
Primary bedroom
- Level: Second
- Dimensions: 4.6 x 3.28
Bedroom 2
- Level: Second
- Dimensions: 2.36 x 4.67
Bedroom 3
- Level: Main
- Dimensions: 3.07 x 2.9
Bedroom 4
- Level: Lower
- Dimensions: 3.25 x 2.51
Bedroom 5
- Level: Lower
- Dimensions: 3.25 x 3.58
Kitchen
- Level: Main
- Dimensions: 3.84 x 3.76
Living room
- Level: Main
- Dimensions: 7.01 x 5.49
Utility room
- Level: Lower
- Dimensions: 2.13 x 2.11
Heating
- Forced Air, Propane
Cooling
- Central Air
Appliances
- Included: Water Heater Owned, Water Purifier, Water Treatment
Features
- Central Vacuum
- Basement: Separate Entrance,Walk-Out Access,Finished
- Has fireplace: Yes
Interior area
- Living area range: 2000-2500 null
Property
Parking
- Total spaces: 8
- Parking features: Other, Private
- Has garage: Yes
Features
- Exterior features: Private Dock
- Pool features: None
- Has view: Yes
- View description: Lake, Panoramic, Water
- Has water view: Yes
- Water view: Lake,Water,Direct
- Waterfront features: Dock, Marine Rail, Waterfront-Road Between, Lake
Lot
- Size: 0.38 Acres
- Features: Beach, Lake/Pond, Park
Details
- Parcel number: 370370306
- Other equipment: Propane Tank
Construction
Type & style
- Home type: SingleFamily
- Architectural style: Contemporary
- Property subtype: Single Family Residence
Materials
- Vinyl Siding
- Foundation: Concrete, Slab
- Roof: Asphalt Shingle
Utilities & green energy
- Sewer: Septic
- Utilities for property: Cell Services, Recycling Pickup
Community & HOA
Community
- Security: Carbon Monoxide Detector(s), Smoke Detector(s)
Location
- Region: Georgian Bluffs
Financial & listing details
- Annual tax amount: C$3,900
- Date on market: 10/9/2026
Price history
Price history is unavailable.
Public tax history
Tax history is unavailable.
Climate risks
Neighborhood: N0H
Nearby schools
GreatSchools rating
No schools nearby
We couldn't find any schools near this home.
- C$694,9003 bd2 ba-- sqft150 Macintosh Dr, Georgian Bluffs, ON N0H1S0For Sale
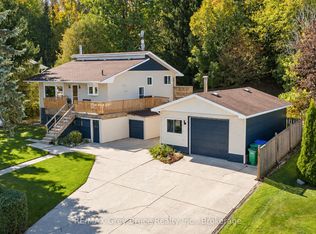
- C$925,0004 bd3 ba-- sqft154 Macintosh Dr, Georgian Bluffs, ON N0H1S0For Sale

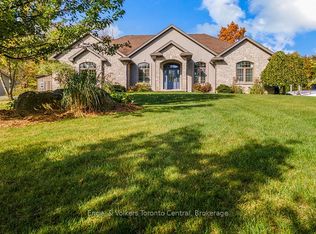
- C$2,499,9004 bd7 ba-- sqft119 Ishwar Dr, Georgian Bluffs, ON N0H1S0For Sale

- C$925,0004 bd3 ba-- sqft184 Sutacriti St, Georgian Bluffs, ON N0H1S0For Sale
Similar homes
- C$1,249,0004 bd3 ba-- sqft176 Cobble Beach Dr, Georgian Bluffs, ON N0H 1S0For Sale
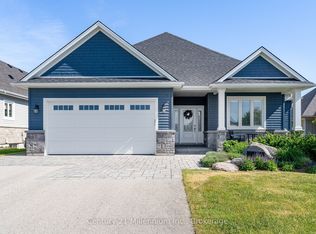 MLS ID #X13531482, Century 21 Millennium Inc.. TRREB
 - C$1,289,0004 bd3 ba-- sqft232 Snowberry Ln, Georgian Bluffs, ON N0H 1S0For Sale
 MLS ID #X13571926, ROYAL LEPAGE RCR REALTY. TRREB
 - C$960,0004 bd3 ba-- sqft138 Wilson Dr, Georgian Bluffs, ON N0H 2T0New Construction
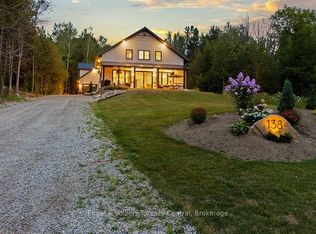 MLS ID #X13705616, Engel & Volkers Toronto Central. TRREB
 - C$1,047,0003 bd3 ba-- sqft226083 Centreville Rd, Meaford, ON N4L 0A7For Sale
 MLS ID #X13860734, RE/MAX Hallmark York Group Realty Ltd.. TRREB
