Georgian Bay views out your front window, protected greenbelt at your back, and a dock less than 200 metres away. This is the one that checks every box. Set in one of Grey County's quietest and most desirable lakeside communities, this solid early-1970s raised bungalow offers year-round bay views, a naturally treed and private backyard, and a life style most people spend decades waiting for. Inside, an open-concept main level with engineered hardwood flooring flows from the kitchen through the dining area and into the living room, all one connected space. The kitchen opens through a door directly onto the large front deck, with tree top and water views and room for out door dining and lounging. A step-in pantry adds the kind of kitchen storage most homes at this price point simply don't have. The main-floor flex space includes a raised washer and dryer foreasy laundry days and opens to a small outdoor patio with water views.The finished basement features oversized ground-level windows and a private walk-out entrance. A bathroom is in place with room to add a shower, making it a natural next step toward an in-lawsuite or rental income.Storage is where this property quietly wins. The covered under-deck space functions as aprotected toy garage: room for motorcycles, snowmobiles, paddle boards, kayaks, and all your Georgian Bay essentials, out of the elements year-round. That same covered entrance leads directly into a generous mudroom built for Grey County life. The detached 444 sq. ft. garage includes an EV-ready power supply, with ample space for vehicles, storage, or a versatile workspace.Concrete driveway with parking for up to five vehicles. Steps from Sutacriti Park. Minutes from Cobble Beach Golf Resort, hiking trails, boat launches, and marinas. Owen Sound's full amenities within 20 minutes. No waterfront taxes or additional insurance. All the life. None of the compromise
For sale
C$750,000
150 Macintosh Dr, Georgian Bluffs, ON N0H 1S0
3beds
2baths
Single Family Residence
Built in ----
0.35 Acres Lot
$-- Zestimate®
C$--/sqft
C$-- HOA
What's special
Year-round bay viewsOpen-concept main levelEngineered hardwood flooringStep-in pantryMain-floor flex spacePrivate walk-out entrance
- 7 days |
- 10 |
- 0 |
Zillow last checked:
Listing updated:
Listed by:
Coldwell Banker Elevate Realty
Source: TRREB,MLS®#: X13660984 Originating MLS®#: Toronto Regional Real Estate Board
Originating MLS®#: Toronto Regional Real Estate BoardFacts & features
Interior
Bedrooms & bathrooms
- Bedrooms: 3
- Bathrooms: 2
Primary bedroom
- Level: Main
- Dimensions: 3.07 x 4.75
Bedroom 2
- Level: Main
- Dimensions: 2.68 x 3.62
Bedroom 3
- Level: Ground
- Dimensions: 3.99 x 2.86
Bathroom
- Level: Ground
- Dimensions: 2.28 x 1.55
Bathroom
- Level: Main
- Dimensions: 2.28 x 1.85
Kitchen
- Level: Main
- Dimensions: 4.11 x 3.35
Laundry
- Level: Main
- Dimensions: 3.35 x 3.59
Living room
- Level: Main
- Dimensions: 5.45 x 4.29
Other
- Level: Ground
- Dimensions: 3.99 x 3.35
Pantry
- Level: Main
- Dimensions: 1.06 x 1.37
Recreation
- Level: Ground
- Dimensions: 5.42 x 4.69
Workshop
- Level: Ground
- Dimensions: 5.42 x 4.69
Heating
- Forced Air, Propane
Cooling
- Central Air
Appliances
- Included: Water Heater Owned
Features
- Basement: None
- Has fireplace: No
Interior area
- Living area range: 1500-2000 null
Video & virtual tour
Property
Parking
- Total spaces: 8
- Parking features: Private Double, Other
- Has garage: Yes
Features
- Patio & porch: Deck
- Exterior features: Private Dock
- Pool features: None
- Has view: Yes
- View description: Bay
- Has water view: Yes
- Water view: Bay
- Waterfront features: Waterfront-Road Between, Dock, Indirect, Bay
- Body of water: Georgian Bay
Lot
- Size: 0.35 Acres
- Features: Fenced Yard, Golf, School Bus Route, Waterfront, Rectangular Lot
Details
- Parcel number: 370370293
Construction
Type & style
- Home type: SingleFamily
- Architectural style: Bungalow-Raised
- Property subtype: Single Family Residence
- Attached to another structure: Yes
Materials
- Wood, Vinyl Siding
- Foundation: Concrete Block
- Roof: Asphalt Shingle
Utilities & green energy
- Sewer: Septic
- Utilities for property: Cell Services, Internet Other, Recycling Pickup
Community & HOA
Location
- Region: Georgian Bluffs
Financial & listing details
- Annual tax amount: C$2,760
- Date on market: 8/11/2026
Price history
Price history is unavailable.
Public tax history
Tax history is unavailable.
Climate risks
Neighborhood: N0H
Nearby schools
GreatSchools rating
No schools nearby
We couldn't find any schools near this home.
- C$950,0004 bd3 ba-- sqft154 Macintosh Dr, Georgian Bluffs, ON N0H1S0For Sale

- C$2,499,9004 bd7 ba-- sqft119 Ishwar Dr, Georgian Bluffs, ON N0H1S0For Sale

- C$995,0004 bd3 ba-- sqft339605 Presquile Rd, Georgian Bluffs, ON N0H1S0For Sale
- C$675,0002 bd2 ba-- sqft339486 Presquile Rd, Georgian Bluffs, ON N0H1S0For Sale

- C$---- bd-- ba-- sqft339704 Presquile Rd, Georgian Bluffs, ON N0H1S0Off Market
- C$1,249,0004 bd3 ba-- sqft176 Cobble Beach Dr, Georgian Bluffs, ON N0H1S0For Sale
- C$625,0003 bd3 ba-- sqft221 Ironwood Way, Georgian Bluffs, ON N0H1S0For Sale
- C$595,0002 bd2 ba-- sqft219 Ironwood Way, Georgian Bluffs, ON N0H1S0For Sale
Similar homes
- C$675,0003 bd2 ba-- sqft130044 Side Road 20, Georgian Bluffs, ON N0H 2T0For Sale
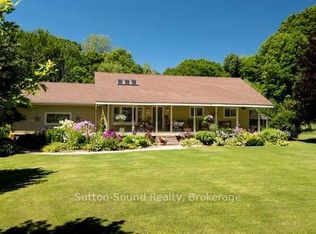 MLS ID #X13636142, Sutton-Sound Realty. TRREB
 - C$625,0003 bd3 ba-- sqft221 Ironwood Way, Georgian Bluffs, ON N0H 1S0For Sale
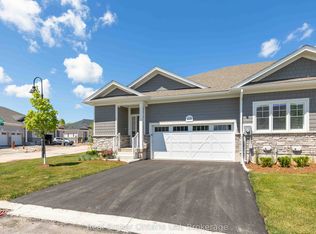 MLS ID #X13248418, Real Broker Ontario Ltd. TRREB
 - C$739,0004 bd2 ba-- sqft109 Maple Ridge Rd, Georgian Bluffs, ON N4K 5N4For Sale
 MLS ID #X13473394, Chestnut Park Real Estate. TRREB
 - C$649,0003 bd2 ba-- sqft384 Urstadt St, Georgian Bluffs, ON N4K 6V5For Sale
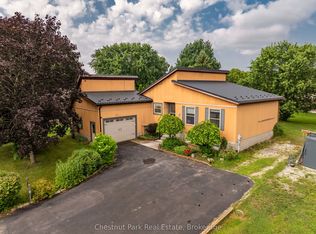 MLS ID #X13608216, Chestnut Park Real Estate. TRREB
 - C$759,9003 bd3 ba-- sqft112 Mary Ave, Georgian Bluffs, ON N4K 5N5For SaleMLS ID #X13500670, RE/MAX Grey Bruce Realty Inc.. TRREB
- C$724,0003 bd2 ba-- sqft102 Mary Ave W, Georgian Bluffs, ON N4K 5N5For SaleMLS ID #X12902280, RE/MAX Grey Bruce Realty Inc.. TRREB
- C$699,9003 bd2 ba-- sqft106 Drive In Cres, Georgian Bluffs, ON N4K 5N7For SaleMLS ID #X13611496, RE/MAX Grey Bruce Realty Inc.. TRREB
- C$650,0003 bd2 ba-- sqft578 7th St W, Owen Sound, ON N4K 3L6For SaleMLS ID #X13636096, Royal LePage RCR Realty. TRREB
- C$769,9005 bd3 ba-- sqft43 Graham Cres, South Bruce Peninsula, ON N0H 2G0For SaleMLS ID #X13646992, SUTTON GROUP-ADMIRAL REALTY INC.. TRREB
- C$649,9002 bd2 ba-- sqft125 Paradise Bay, Meaford, ON N0H 1B0For SaleMLS ID #X13559818, Sutton-Sound Realty. TRREB
- C$639,9003 bd2 ba-- sqft6 Kirkland Pl, South Bruce Peninsula, ON N0H 2G0For SaleMLS ID #X13664184, RE/MAX Grey Bruce Realty Inc.. TRREB
- C$569,0004 bd2 ba-- sqft580 Two A St W, Owen Sound, ON N4K 6H4For SaleMLS ID #X13678054, Century 21 Millennium Inc.. TRREB
- C$710,0003 bd2 ba-- sqft30 Riverside Pl, South Bruce Peninsula, ON N0H 2G0For SaleMLS ID #X13582076, RE/MAX Grey Bruce Realty Inc.. TRREB
- C$749,0005 bd3 ba-- sqft489 Ridge Rd, Meaford, ON N4L 1L8For SaleMLS ID #X13516422, Royal LePage RCR Realty. TRREB
- C$789,0004 bd3 ba-- sqft103 Cedar Ct, Chatsworth, ON N0H 1G0For SaleMLS ID #X13474240, Century 21 Millennium Inc.. TRREB
- C$795,0004 bd2 ba-- sqft446 Manley Cres, South Bruce Peninsula, ON N0H 2G0For SaleMLS ID #X13608302, Century 21 Millennium Inc.. TRREB
- C$739,0004 bd2 ba-- sqft113 Golden Pond Dr, South Bruce Peninsula, ON N0H 2T0For SaleMLS ID #X13129766, RE/MAX Grey Bruce Realty Inc.. TRREB
- C$789,0004 bd3 ba-- sqft300 4th Ave W, Owen Sound, ON N4K 4V2For SaleMLS ID #X13501430, Keller Williams Experience Realty. TRREB
- C$649,9003 bd2 ba-- sqft497 Elizabeth St, South Bruce Peninsula, ON N0H 1P0For SaleMLS ID #X13469816, Royal LePage Estate Realty. TRREB
- C$699,9903 bd1 ba-- sqft1207 Sauble Falls Rd, South Bruce Peninsula, ON N0H 2G0For SaleMLS ID #X13059100, Royal LePage Estate Realty. TRREB
